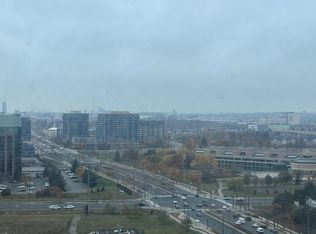
Welcome to Riverview by Times Group, a luxurious condo in high demand Unionville. This spacious corner suite features 2-ensuite + den + power room, 1,032' + 247' wrap-around balcony. The primary bedroom offers two mirrored closets, and a 4-piece ensuite with a glass shower. The second bedroom offers northwest views, a mirrored closet, and its own 4-piece ensuite. The versatile den, with a sliding privacy-glass door is ideal for a home office or guest room. The modern kitchen features premium built-in appliances, European-made cabinetry, functional layout, open concept, 9' ceilings. Lots of upgrades: Quartz countertops & backsplash, induction cooktop, kitchen island, crown moulding, engineered flooring throughout. State-of-the-art amenities; 24-h concierge, indoor pool, sauna, gym, yoga studio, party room, games room, library, card room, BBQ terrace & car wash bay. Conveniently located minutes to Hwy 404 and 407, Unionville GO Station, with YRT/Viva at the door and top-ranking schools, supermarkets, restaurants, banks, and shops nearby. 2 parkings (tandem parking) and 1 locker included. Monthly maintenance fees include Rogers Ignite bulk internet service.
For sale
C$788,000
18 Water Walk Dr #508, Markham, ON L3R 6L5
3beds
3baths
Apartment
Built in ----
-- sqft lot
$-- Zestimate®
C$--/sqft
C$632/mo HOA
What's special
Spacious corner suiteEuropean-made cabinetryFunctional layoutOpen conceptQuartz countertops and backsplashInduction cooktopKitchen island
- 35 days
- 4
- 0
Zillow last checked:
Listing updated:
Listed by:
HOMEART REALTY SERVICES INC.
Source: TRREB,MLS®#: N14029956 Originating MLS®#: Toronto Regional Real Estate Board
Facts & features
Interior
Bedrooms & bathrooms
- Bedrooms: 3
- Bathrooms: 3
Primary bedroom
- Level: Flat
- Dimensions: 3.33 x 2.82
Bedroom 2
- Level: Flat
- Dimensions: 3.33 x 2.9
Den
- Level: Flat
- Dimensions: 2.82 x 2.46
Dining room
- Level: Flat
- Dimensions: 4.27 x 3.05
Kitchen
- Level: Flat
- Dimensions: 4.27 x 3.05
Living room
- Level: Flat
- Dimensions: 3.53 x 3.4
Heating
- Forced Air, Gas
Cooling
- Central Air
Appliances
- Laundry: Ensuite
Features
- Flooring: Carpet Free
- Basement: None
- Has fireplace: No
Interior area
- Living area range: 1000-1199 null
Property
Parking
- Total spaces: 2
- Parking features: Garage
- Has garage: Yes
Features
- Exterior features: Open Balcony
Details
- Parcel number: 300580153
Construction
Type & style
- Home type: Apartment
- Property subtype: Apartment
Materials
- Concrete
Community & HOA
Community
- Security: Concierge/Security
HOA
- Amenities included: BBQs Allowed, Exercise Room, Gym, Indoor Pool, Party Room/Meeting Room, Rooftop Deck/Garden
- Services included: Common Elements Included, Parking Included, Building Insurance Included
- HOA fee: C$632 monthly
- HOA name: YRSCC
Location
- Region: Markham
Financial & listing details
- Annual tax amount: C$3,655
- Date on market: 10/14/2026
Price history
Price history is unavailable.
Public tax history
Tax history is unavailable.
Climate risks
Neighborhood: Markham Centre
Nearby schools
GreatSchools rating
No schools nearby
We couldn't find any schools near this home.


Similar homes
- C$699,9903 bd3 ba-- sqft18 Water Walk Dr #2806, Markham, ON L3R 6L5For Sale
 MLS ID #N14186044, T-ONE GROUP REALTY INC.,. TRREB
- C$758,0003 bd3 ba-- sqft18 Water Walk Dr #2206, Markham, ON L3R 6L5For Sale
 MLS ID #N14140356, HOMECOMFORT REALTY INC.. TRREB
- C$808,0003 bd2 ba-- sqft33 Clegg Rd #1117, Markham, ON L6G 0G6For Sale
 MLS ID #N14182966, RE/MAX REALTRON REALTY INC.. TRREB
- C$849,0003 bd3 ba-- sqft18 Water Walk Dr #706, Markham, ON L3R 6L5For Sale
 MLS ID #N13852054, BAY STREET GROUP INC.. TRREB
