Stunning Freehold End Unit Townhouse in the prestigious Angus Glen community. Offering over 2,127 sq. ft. of thoughtfully designed living space. 2 Car Garage with 2 Car Extra long Driveway(rarely offered) Bright and spacious home features 4 bedrooms, 4 bathrooms, w/ 2 Ensuites. $$$ of upgrades Include: Stylish Modern Kitchen with Custom backsplash, Ample cabinetry and storage with a Sunlit Pantry! Sun-filled living and dining areas L/O to patio. A versatile ground-level bedroom with its own ensuite bath provides the perfect space for guests, extended family, or a private home office. The spacious primary suite features a Large walk-in closet and ensuite bath, while the additional bedrooms offer plenty of room for a growing family. Enjoy outdoor living on the impressive rooftop terrace with Unobstructed View of Angus glen, ideal for entertaining, relaxing. Conveniently located close to top-ranked schools, Montessori, Angus Glen Golf Club, parks, shopping, restaurants, public transit, and easy access to Highways 404 and 407. An exceptional opportunity to own a spacious, move-in-ready home in one of Markham's most sought-after communities.
For sale
C$1,199,000
9654 Kennedy Rd, Markham, ON L6C 3J7
4beds
4baths
Townhouse
Built in ----
1,547 Square Feet Lot
$-- Zestimate®
C$--/sqft
C$-- HOA
What's special
Bright and spacious homeAmple cabinetry and storageSunlit pantrySpacious primary suiteLarge walk-in closet
- 90 days
- 10
- 1
Zillow last checked:
Listing updated:
Listed by:
T-ONE GROUP REALTY INC.,
Source: TRREB,MLS®#: N13492054 Originating MLS®#: Toronto Regional Real Estate Board
Originating MLS®#: Toronto Regional Real Estate BoardFacts & features
Interior
Bedrooms & bathrooms
- Bedrooms: 4
- Bathrooms: 4
Primary bedroom
- Level: Ground
- Dimensions: 3.16 x 4.08
Primary bedroom
- Level: Third
- Dimensions: 3.2 x 4.88
Bedroom 2
- Level: Third
- Dimensions: 2.8 x 3.54
Bedroom 3
- Level: Third
- Dimensions: 2.8 x 3.12
Breakfast
- Level: Second
- Dimensions: 2.62 x 2.74
Dining room
- Level: Second
- Dimensions: 3.12 x 5.14
Family room
- Level: Second
- Dimensions: 3.2 x 3.65
Foyer
- Level: Ground
- Dimensions: 0 x 0
Kitchen
- Level: Second
- Dimensions: 2.6 x 3.7
Living room
- Level: Second
- Dimensions: 3.12 x 5.14
Pantry
- Level: Second
- Dimensions: 2.62 x 2.74
Heating
- Forced Air, Gas
Cooling
- Central Air
Appliances
- Included: Water Heater
Features
- Basement: Unfinished
- Has fireplace: No
Interior area
- Living area range: 2000-2500 null
Property
Parking
- Total spaces: 4
- Parking features: Garage
- Has garage: Yes
Features
- Stories: 3
- Pool features: None
Lot
- Size: 1,547 Square Feet
Details
- Parcel number: 030582611
- Other equipment: Air Exchanger
Construction
Type & style
- Home type: Townhouse
- Property subtype: Townhouse
Materials
- Brick
- Foundation: Concrete
- Roof: Asphalt Shingle
Details
- Builder name: Minto
Utilities & green energy
- Sewer: Sewer
Community & HOA
Location
- Region: Markham
Financial & listing details
- Annual tax amount: C$6,036
- Date on market: 6/26/2026
Price history
Price history is unavailable.
Public tax history
Tax history is unavailable.
Climate risks
Neighborhood: Angus Glen
Nearby schools
GreatSchools rating
No schools nearby
We couldn't find any schools near this home.
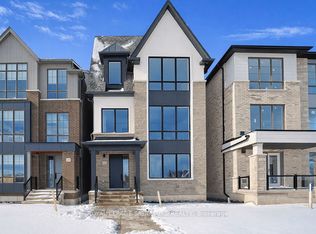
- C$1,950,0003 bd4 ba-- sqft448 York Downs Blvd, Markham, ON L6C3J5New Construction
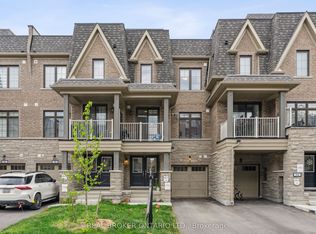
- C$849,9002 bd2 ba-- sqft92 William Shearn Cres, Markham, ON L6C3J4For Sale
- C$929,8005 bd4 ba-- sqft45 Madison Heights Blvd, Markham, ON L6C2E3For Sale

- C$1,180,0003 bd3 ba-- sqft107 William Shearn Cres, Markham, ON L6C3J5For Sale

Similar homes
- C$1,180,0003 bd3 ba-- sqft107 William Shearn Cres, Markham, ON L6C 3J5For SaleMLS ID #N13770148, CENTURY 21 MYPRO REALTY. TRREB
- C$1,238,0003 bd4 ba-- sqft10 Harvey Bunker Cres, Markham, ON L6C 3M7For Sale
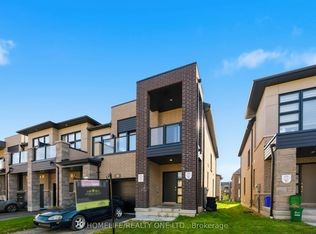 MLS ID #N13682652, HOMELIFE/REALTY ONE LTD.. TRREB
 - C$1,150,0004 bd4 ba-- sqft34 Carole Bell Way, Markham, ON L6E 0W2New Construction
 MLS ID #N13759928, HOMELIFE LANDMARK REALTY INC.. TRREB
 - C$1,068,0004 bd4 ba-- sqft5 Armillo Pl, Markham, ON L6E 0V4For Sale
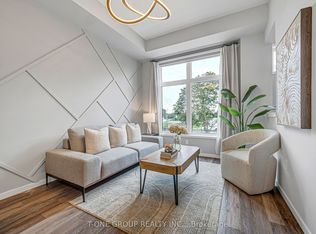 MLS ID #N13755150, T-ONE GROUP REALTY INC.,. TRREB
