Skip main navigation
For sale
  • C$799,000

    646 Village Pkwy #23, Markham, ON L3R 2S7

    3beds
    2baths
    Townhouse
    Built in ----
    -- sqft lot
    $-- Zestimate®
    C$--/sqft
    C$589/mo HOA

    What's special

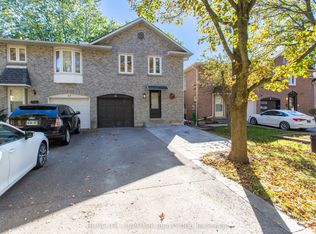
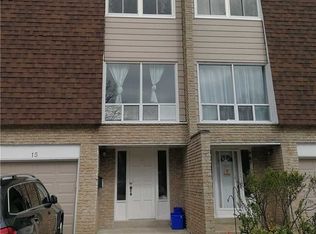
    Fantastic Location in the Heart of Unionville! This spacious and oversized 3 bedroom townhome offers an exceptional combination of location, comfort and convenience. Situated in a highly sought-after neighbourhood, just steps to Too good Pond, scenic walking trails, charming shops, cafes and restaurants. Bright and inviting main floor featuring fresh paint (2024) and newer light fixtures(2024) New Stove, Range hood, Fridge (2024 ). Generously sized living and dining areas provide plenty of space for family living and entertaining. Walk-out basement leads directly to a private backyard, offering additional outdoor space for relaxing, entertaining or enjoying time with the family. Garage also features an additional door providing convenient direct access to the backyard.Maintenance fees include water and exterior maintenance, offering added convenience and peace of mind. Exterior siding was updated/renovated in 2025. An ideal home for families looking to live in the heart of Unionville with everything you need right at your doorstep. 5 Mins Walk To William Berczy Ps, Parks, Library, Main St, Toogood Pond Park. Within Top Ranking Unionville Hs Boundary. 5 Min Drive To Wholefood, Town Centre, Restaurants, Shopping Centre. Close To Go Station, Hwy 404 & 407. Must see !
    27 days
    27
    0

    Zillow last checked:

    Listing updated:

    Listed by:

    AVION REALTY INC.

    Source: TRREB,MLS®#: N13799674MLS LogoOriginating MLS®#: Toronto Regional Real Estate Board

      Facts & features

      Interior

      Bedrooms & bathrooms
      • Bedrooms: 3
      • Bathrooms: 2
      Bedroom
      • Level: Main
      • Dimensions: 3.75 x 4.81
      Bedroom 2
      • Level: Main
      • Dimensions: 4.1 x 2.81
      Bedroom 3
      • Level: Main
      • Dimensions: 3.56 x 3.87
      Breakfast
      • Level: Main
      • Dimensions: 3.17 x 2.66
      Dining room
      • Level: Main
      • Dimensions: 3.4 x 3.22
      Kitchen
      • Level: Main
      • Dimensions: 3.22 x 3.05
      Living room
      • Level: Main
      • Dimensions: 6 x 3.41
      Recreation
      • Level: Basement
      • Dimensions: 3.31 x 4.78
      Heating
      • Forced Air, Gas
      Cooling
      • Central Air
      Appliances
      • Laundry: In Basement
      Features
      • Other
      • Basement: Finished with Walk-Out
      • Has fireplace: No
      Interior area
      • Living area range: 1400-1599 null

      Property

      Parking
      • Total spaces: 2
      • Parking features: Garage
      • Has garage: Yes
      Details
      • Parcel number: 290350023

      Construction

      Type & style
      • Home type: Townhouse
      • Architectural style: Other
      • Property subtype: Townhouse
      Materials
      • Brick, Shingle

      Community & HOA

      HOA
      • Services included: Water Included, Common Elements Included, Parking Included, Building Insurance Included
      • HOA fee: C$589 monthly
      • HOA name: YCC
      Location
      • Region: Markham

      Financial & listing details

      • Annual tax amount: C$3,774
      • Date on market: 9/17/2026

        Price history

        Price history is unavailable.

        Public tax history

        Tax history is unavailable.

        Climate risks

        Neighborhood: Unionville

        Getting around

        59 / 100
        Somewhat Walkable
        42 / 100
        Somewhat Bikeable

        Nearby schools

        GreatSchools rating

        No schools nearby

        We couldn't find any schools near this home.