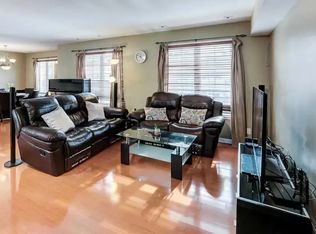
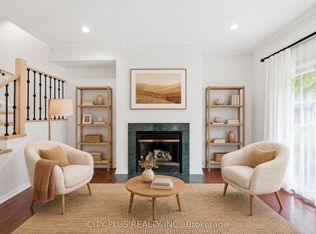
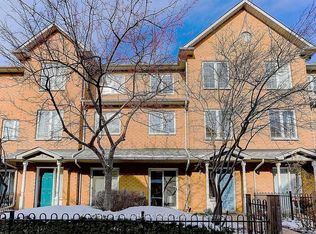
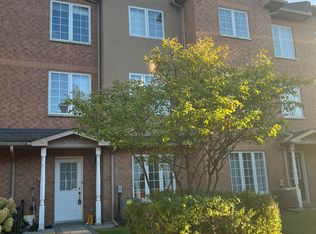
Fall In Love With This Charming Luxury Unit Townhome In the Highly Sought-After Markham Unionville Area. NEWLY Renovated, including all wall painting/modern light fixtures/all floors/hardwood stairs/kitchen/washroom; This Home Offers 1715 Sq Ft Of Thoughtfully Designed Living Space, Including A Builder-Finished Basement. This Elegant & Spacious Family Residence is Bright, Modern & Meticulously Updated By Owner, Perfectly Blending Style & Functionality. Main Floor: Sun-Filled, Open-Concept Formal Living Room With Sliding Door Walk-out To The Front ROSE Garden; Bright, Great Updated Modern Kitchen Featuring Stainless Steel Appliances, Quartz Countertops; 9-Ft Ceilings and Pot Lights Throughout; Second Level: TWO Generously Sized Bedrooms, All With Large Windows, While The Fully Renovated 4-Piece Ensuite; Third Level: The Luxurious Primary Suite Occupies the Entire Floor; Additional Sitting Area Offers A Private Retreat; 8.5-Ft Ceiling Lower Level: A Large Size Family Room With Powder Room (Potential Space To Be Converted To A Full Bathroom). Two Underground Parking Spots Are Conveniently Located The low-level entrance - No Snow-Shoveling Worries. Location: Unionville High School & Coledale Public School Zone. Walking Distance To Markham City Hall, Main St. Unionville, Parks, Toogood Pond, Whole Foods, LCBO, Banks, A Variety Of Restaurants, Freshway & Winco supermarkets, Milk Tea, And Coffee Cafes. A Must-See Home That Perfectly Balances Nature, Space, And Convenience. Move-In Ready!
For sale
C$830,000
10 Cox Blvd #3, Markham, ON L3R 4G2
3beds
3baths
Townhouse
Built in ----
-- sqft lot
$-- Zestimate®
C$--/sqft
C$503/mo HOA
What's special
Newly renovatedStainless steel appliancesQuartz countertopsTwo underground parking spots
- 41 days
- 24
- 0
Zillow last checked:
Listing updated:
Listed by:
RE/MAX EXCEL REALTY LTD.
Source: TRREB,MLS®#: N13737004 Originating MLS®#: Toronto Regional Real Estate Board
Originating MLS®#: Toronto Regional Real Estate BoardFacts & features
Interior
Bedrooms & bathrooms
- Bedrooms: 3
- Bathrooms: 3
Primary bedroom
- Description: Den
- Level: Third
- Area: 7.31 Square Meters
- Area source: Other
- Dimensions: 2.90 x 2.52
Bedroom 2
- Description: Bedroom
- Level: Second
- Area: 15.68 Square Meters
- Area source: Other
- Dimensions: 4.57 x 3.43
Bedroom 3
- Description: Bedroom
- Level: Second
- Area: 8.85 Square Meters
- Area source: Other
- Dimensions: 3.05 x 2.90
Bedroom 4
- Description: Family Room
- Level: Basement
- Area: 16.85 Square Meters
- Area source: Other
- Dimensions: 4.80 x 3.51
Dining room
- Description: Dining Room
- Level: Main
- Area: 12.79 Square Meters
- Area source: Other
- Dimensions: 3.73 x 3.43
Kitchen
- Description: Kitchen
- Level: Main
- Area: 6.32 Square Meters
- Area source: Other
- Dimensions: 2.59 x 2.44
Living room
- Description: Living Room
- Level: Main
- Area: 3.72 Square Meters
- Area source: Other
- Dimensions: 5.64 x 0.66
Heating
- Forced Air, Gas
Cooling
- Central Air
Appliances
- Laundry: Ensuite
Features
- None
- Basement: Finished
- Has fireplace: No
Interior area
- Living area range: 1200-1399 null
Property
Parking
- Total spaces: 2
- Parking features: Underground
- Has attached garage: Yes
Features
- Stories: 3
- Patio & porch: Porch
- Exterior features: Lawn Sprinkler System, Landscaped
- Has view: Yes
- View description: Garden
Lot
- Features: Arts Centre, Park, Place Of Worship, Public Transit, Rec./Commun.Centre, School
Details
- Parcel number: 294530009
Construction
Type & style
- Home type: Townhouse
- Property subtype: Townhouse
- Attached to another structure: Yes
Materials
- Brick
- Foundation: Concrete
Community & HOA
HOA
- Amenities included: Visitor Parking, Playground, BBQs Allowed
- Services included: Common Elements Included, Building Insurance Included, Parking Included
- HOA fee: C$503 monthly
- HOA name: YRCC
Location
- Region: Markham
Financial & listing details
- Annual tax amount: C$3,710
- Date on market: 9/2/2026
Price history
Price history is unavailable.
Public tax history
Tax history is unavailable.
Climate risks
Neighborhood: Markham Centre
Nearby schools
GreatSchools rating
No schools nearby
We couldn't find any schools near this home.
Similar homes
- C$749,0003 bd2 ba-- sqft119 Pond Dr, Markham, ON L3T 7V5For Sale
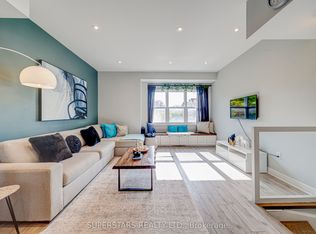 MLS ID #N13832396, SUPERSTARS REALTY LTD.. TRREB
 - C$779,0003 bd3 ba-- sqft266 Simonston Blvd, Markham, ON L3T 4T5For Sale
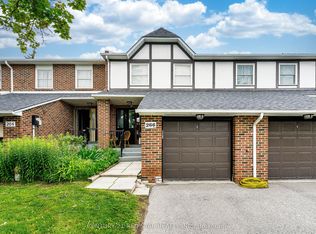 MLS ID #N13506670, CENTURY 21 RED STAR REALTY INC.. TRREB
 - C$799,0003 bd3 ba-- sqft5277 Major Mackenzie Dr E, Markham, ON L6C 0N3For Sale
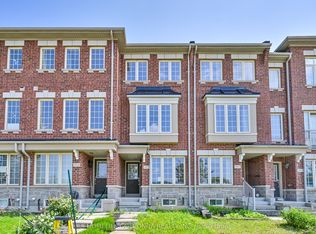 MLS ID #N13517918, HOMELIFE GOLCONDA REALTY INC.. TRREB
 - C$875,0002 bd3 ba-- sqftSwan Lake Village, Markham, ON L6E 1B4For Sale
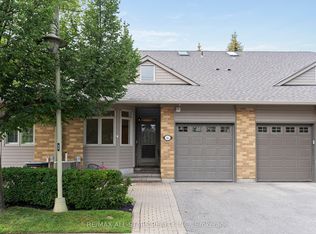 MLS ID #N13712814, RE/MAX ALL-STARS REALTY INC.. TRREB
