A Townhome That Has It All in Newmarket's Highly Sought-After Summerhill Estates! Welcoming foyer leads to a spacious main floor featuring 9' ceilings, gleaming hardwood floors, gas fireplace and formal dining room. The upgraded kitchen boasts floor-to-ceiling cabinetry, extended pantry, gas stove and granite countertops, plus a bright patio door leading to your very own backyard oasis! Enjoy the beautifully interlocked patio, natural gas BBQ and lush perennial gardens-creating a peaceful outdoor retreat perfect for relaxing & entertaining. Upstairs, the hardwood flooring continues throughout three spacious bedrooms, while both bathrooms have been fully renovated with modern finishes. The primary bedroom offers a massive walk-in closet and luxurious ensuite bath. Two-car driveway & inside garage access. Meticulously maintained by the same family for over 25 years! Recent updates include NEW front & back doors (2020), NEW windows (2016), NEW hardwood flooring (2015), NEW garage door (2018), NEW renovated ensuite bathroom (2020), NEW furnace & A/C (2018) and NEW water softener (2020). An incredible location within walking distance to the brand-new Mulock Park, multiple trails, great schools, shops and Yonge Street, with easy access to both Hwy 400 & 404!
For sale
C$799,900
168 Denise Cir, Newmarket, ON L3X 2J9
3beds
3baths
Townhouse
Built in ----
2,164 Square Feet Lot
$-- Zestimate®
C$--/sqft
C$-- HOA
What's special
Welcoming foyerSpacious main floorGleaming hardwood floorsGas fireplaceFormal dining roomUpgraded kitchenFloor-to-ceiling cabinetry
- 1 day
- 7
- 0
Zillow last checked:
Listing updated:
Listed by:
RE/MAX HALLMARK CHAY REALTY
Source: TRREB,MLS®#: N13753430 Originating MLS®#: Toronto Regional Real Estate Board
Originating MLS®#: Toronto Regional Real Estate BoardFacts & features
Interior
Bedrooms & bathrooms
- Bedrooms: 3
- Bathrooms: 3
Primary bedroom
- Level: Second
- Dimensions: 5 x 4.5
Bedroom 2
- Level: Second
- Dimensions: 2.5 x 3.5
Bedroom 3
- Level: Second
- Dimensions: 3.2 x 2.8
Dining room
- Level: Main
- Dimensions: 3.2 x 4.1
Foyer
- Level: Main
- Dimensions: 1.8 x 2
Kitchen
- Level: Main
- Dimensions: 2.7 x 5.7
Living room
- Level: Main
- Dimensions: 4 x 3.9
Heating
- Forced Air, Gas
Cooling
- Central Air
Features
- None
- Basement: Full,Unfinished
- Has fireplace: Yes
- Fireplace features: Natural Gas
Interior area
- Living area range: 1100-1500 null
Video & virtual tour
Property
Parking
- Total spaces: 3
- Parking features: Available
- Has garage: Yes
Features
- Stories: 2
- Patio & porch: Porch
- Exterior features: Landscaped
- Pool features: None
- Waterfront features: None
Lot
- Size: 2,164 Square Feet
- Features: Fenced Yard, Park, Public Transit, Rec./Commun.Centre, School, School Bus Route, Rectangular Lot
Details
- Parcel number: 035860761
Construction
Type & style
- Home type: Townhouse
- Property subtype: Townhouse
Materials
- Brick
- Foundation: Concrete
- Roof: Asphalt Shingle
Utilities & green energy
- Sewer: Sewer
Community & HOA
Location
- Region: Newmarket
Financial & listing details
- Annual tax amount: C$4,092
- Date on market: 9/8/2026
Price history
Price history is unavailable.
Public tax history
Tax history is unavailable.
Climate risks
Neighborhood: L3X
Nearby schools
GreatSchools rating
No schools nearby
We couldn't find any schools near this home.

Similar homes
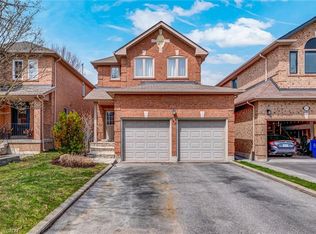
- C$799,9903 bd3 ba-- sqft267 Warner Cres, Newmarket, ON L3X 2G6For Sale
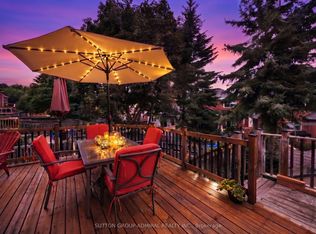 MLS ID #N13753254, SUTTON GROUP-ADMIRAL REALTY INC.. TRREB
 - C$749,0003 bd3 ba-- sqft7 Vantage Loop, Newmarket, ON L3X 0K6New Construction
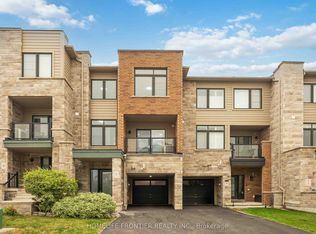 MLS ID #N13756702, HOMELIFE FRONTIER REALTY INC.. TRREB
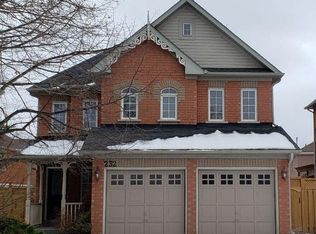
 - C$798,8003 bd3 ba-- sqft231 Denise Cir, Newmarket, ON L3X 2K2For Sale
 MLS ID #N13601592, HOMETRADE REALTY INC.. TRREB
 - C$800,0002 bd2 ba-- sqft20 Lytham Green Cir #8, Newmarket, ON L3Y 0E1For Sale
 MLS ID #N13755620, SOLTANIAN REAL ESTATE INC.. TRREB
