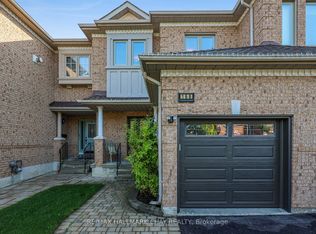
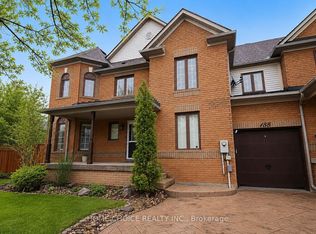
Great Value for 3 bdr+finished basement/ 3 wsr Townhome Located in Demanded South Summerhill Location! Within walking distance to schools, parks, trails, and amenities along Yonge Str. offers a functional open-concept main floor with combined living and dining areas.Kitchen featuring new countertops, breakfast area, and walk-out to backyard - ideal for everyday living and entertaining. The second floor features a spacious primary bedroom with an ensuite bath, plus two very bright west-facing bedrooms filled with natural light. Smooth Ceiling, Hardwood Flooring Throughout, Rare total of 3 parking spaces (1 garage + 2 on driveway). Professionally finished basement with pot lights & fireplace* Conveniently located minutes to Upper Canada Mall, Newmarket GO Station, public transit, schools, and all major amenities. Walking distance to Cleamidow School, Seneca Cook Park, Yonge & Mulock shops and retail. A fantastic opportunity in a family-friendly neighbourhood offering space, comfort, and convenience. Must be seen!.Demand 'Summerhill' Location!Extras:
For sale
C$798,800
231 Denise Cir, Newmarket, ON L3X 2K2
3beds
3baths
Townhouse
Built in ----
2,164 Square Feet Lot
$-- Zestimate®
C$--/sqft
C$-- HOA
What's special
- 48 days
- 10
- 1
Zillow last checked:
Listing updated:
Listed by:
HOMETRADE REALTY INC.
Source: TRREB,MLS®#: N13601592 Originating MLS®#: Toronto Regional Real Estate Board
Originating MLS®#: Toronto Regional Real Estate BoardFacts & features
Interior
Bedrooms & bathrooms
- Bedrooms: 3
- Bathrooms: 3
Primary bedroom
- Description: Primary Bedroom
- Level: Second
- Area: 18.1 Square Meters
- Area source: Other
- Dimensions: 4.57 x 3.96
Bedroom 2
- Description: Bedroom 2
- Level: Second
- Area: 9.18 Square Meters
- Area source: Other
- Dimensions: 3.35 x 2.74
Bedroom 3
- Description: Bedroom 3
- Level: Second
- Area: 9.18 Square Meters
- Area source: Other
- Dimensions: 3.35 x 2.74
Dining room
- Description: Dining Room
- Level: Ground
- Area: 23.24 Square Meters
- Area source: Other
- Dimensions: 7.62 x 3.05
Kitchen
- Description: Kitchen
- Level: Ground
- Area: 18.28 Square Meters
- Area source: Other
- Dimensions: 7.49 x 2.44
Living room
- Description: Living Room
- Level: Ground
- Area: 23.24 Square Meters
- Area source: Other
- Dimensions: 7.62 x 3.05
Recreation
- Description: Recreation
- Level: Basement
- Area: 30 Square Meters
- Area source: Other
- Dimensions: 7.50 x 4.00
Heating
- Forced Air, Gas
Cooling
- Central Air
Features
- Flooring: Carpet Free
- Basement: Finished
- Has fireplace: Yes
Interior area
- Living area range: 1100-1500 null
Property
Parking
- Total spaces: 3
- Parking features: Private, Garage Door Opener
- Has attached garage: Yes
Features
- Stories: 2
- Pool features: None
Lot
- Size: 2,164 Square Feet
- Features: Park, Public Transit
Details
- Parcel number: 035860748
Construction
Type & style
- Home type: Townhouse
- Property subtype: Townhouse
- Attached to another structure: Yes
Materials
- Brick
- Foundation: Concrete
- Roof: Asphalt Shingle
Utilities & green energy
- Sewer: Sewer
Community & HOA
Location
- Region: Newmarket
Financial & listing details
- Annual tax amount: C$4,092
- Date on market: 7/24/2026
Price history
Price history is unavailable.
Public tax history
Tax history is unavailable.
Climate risks
Neighborhood: L3X
Nearby schools
GreatSchools rating
No schools nearby
We couldn't find any schools near this home.

Similar homes
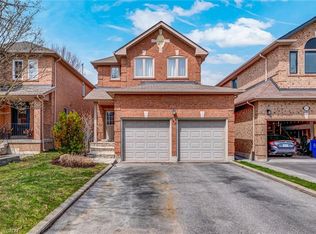
- C$799,0004 bd3 ba-- sqft165 Gail Parks Cres, Newmarket, ON L3X 3C1For Sale
 MLS ID #N13726494, HOMELIFE LANDMARK REALTY INC.. TRREB
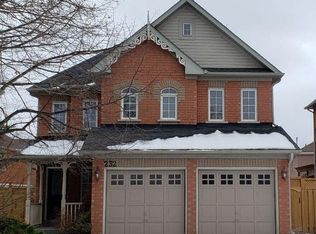
 - C$799,0005 bd3 ba-- sqft137 Willow Ln, Newmarket, ON L3Y 4J1For Sale
 MLS ID #N13535998, CENTRAL HOME REALTY INC.. TRREB
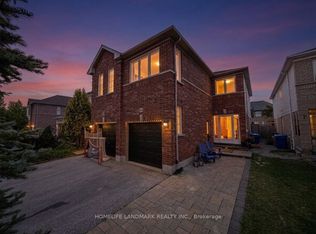
 - C$869,0003 bd3 ba-- sqft434 Heddle Cres, Newmarket, ON L3X 2J2For Sale
 MLS ID #N13646332, HOMELIFE LANDMARK REALTY INC.. TRREB
 - C$949,9004 bd4 ba-- sqft155 Hollandview Trl, Aurora, ON L4G 7J2For Sale
 MLS ID #N13726814, HOME CHOICE REALTY INC.. TRREB
