Queensville Home: Welcome to this beautifully maintained 3-bedroom home in the growing community of Queensville, offering a bright, spacious and functional layout perfect for families, professionals and first-time buyers. Featuring soaring ceilings, hardwood and ceramic flooring, abundant natural light, a well-appointed kitchen with generous cabinetry and pantry space, Gas Stove and BBQ. Direct garage access.Situated on an oversized corner lot - one of the largest on the street - this home offers exceptional outdoor space, including a fully fenced private backyard ideal for entertaining, family gatherings, children and pets. LOCATION IS A STANDOUT! Enjoy the convenience of the brand-new Queens ville Public School and the impressive new Health & Active Living Plaza, both within walking distance.SPECIAL BONUS: The sellers are including a ONE-YEAR HOUSEHOLD MEMBERSHIP TO THE HEALTH & ACTIVE LIVING PLAZA for the new owners! The neighbourhood also offers nearby parks, recreational amenities, Vince's Market, retirement living, restaurants and everyday conveniences, with quick access to Highway 404 and Newmarket. Move-in ready, family-friendly and surrounded by exciting new community amenities a wonderful opportunity to call Queens ville home!
For sale
C$938,880
100 Mondial Cres, East Gwillimbury, ON L9N 0S2
3beds
3baths
Townhouse
Built in ----
3,707 Square Feet Lot
$-- Zestimate®
C$--/sqft
C$-- HOA
What's special
Soaring ceilingsHardwood and ceramic flooringAbundant natural lightGas stove
- 14 hours
- 1
- 0
Zillow last checked:
Listing updated:
Listed by:
CENTURY 21 HERITAGE GROUP LTD.
Source: TRREB,MLS®#: N13729488 Originating MLS®#: Toronto Regional Real Estate Board
Originating MLS®#: Toronto Regional Real Estate BoardFacts & features
Interior
Bedrooms & bathrooms
- Bedrooms: 3
- Bathrooms: 3
Bedroom
- Level: Second
- Dimensions: 11.68 x 16.99
Bedroom 2
- Level: Second
- Dimensions: 10.1 x 10.99
Other
- Level: Second
- Dimensions: 13.2 x 11.68
Breakfast
- Level: Ground
- Dimensions: 8.23 x 8.4
Dining room
- Level: Ground
- Dimensions: 6.66 x 14.01
Family room
- Level: Ground
- Dimensions: 10.99 x 17.49
Kitchen
- Level: Ground
- Dimensions: 8.2 x 10.99
Laundry
- Level: Second
- Dimensions: 6.99 x 4
Living room
- Level: Ground
- Dimensions: 6.66 x 14.01
Other
- Level: Basement
- Dimensions: 0 x 0
Heating
- Forced Air, Electric
Cooling
- Central Air
Appliances
- Included: Countertop Range, Water Heater
Features
- Central Vacuum
- Flooring: Carpet Free
- Basement: Unfinished
- Has fireplace: No
Interior area
- Living area range: 1500-2000 null
Property
Parking
- Total spaces: 2
- Parking features: Available, Garage Door Opener
- Has garage: Yes
Features
- Stories: 2
- Pool features: None
- Waterfront features: None
Lot
- Size: 3,707 Square Feet
- Features: Rectangular Lot
Details
- Parcel number: 034191013
- Other equipment: Ventilation System
Construction
Type & style
- Home type: Townhouse
- Property subtype: Townhouse
Materials
- Brick, Stone
- Foundation: Concrete Block
- Roof: Asphalt Shingle
Details
- Builder name: Aspen Ridge
Utilities & green energy
- Sewer: Sewer
Community & HOA
Community
- Senior community: Yes
Location
- Region: East Gwillimbury
Financial & listing details
- Annual tax amount: C$5,397
- Date on market: 8/31/2026
Price history
Price history is unavailable.
Public tax history
Tax history is unavailable.
Climate risks
Neighborhood: Queensville
Nearby schools
GreatSchools rating
No schools nearby
We couldn't find any schools near this home.
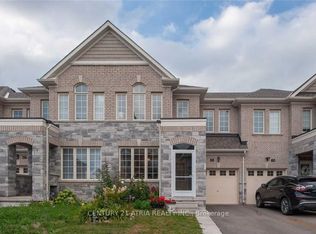
- C$3,5005 bd4 ba-- sqft58 Mondial Cres, East Gwillimbury, ON L9N0S2For Rent
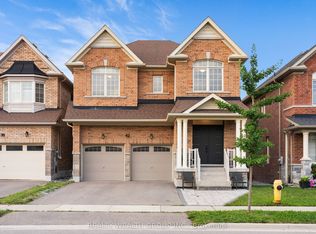
- C$1,388,8005 bd5 ba-- sqft42 Mondial Cres, East Gwillimbury, ON L9N0S2For Sale
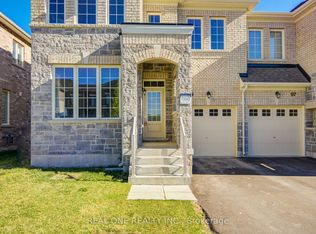
- C$899,9004 bd3 ba-- sqft99 Kenneth Rogers Cres, East Gwillimbury, ON L9N1S5For Sale
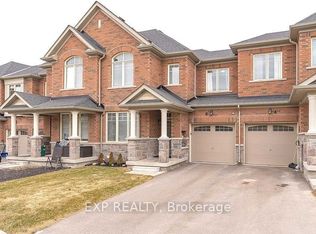
- C$1,199,9804 bd4 ba-- sqft33 Mondial Cres, East Gwillimbury, ON L9N0S1For Sale

Similar homes
- C$929,0003 bd3 ba-- sqft6 Frederick Pearson St, East Gwillimbury, ON L9N 0R9For Sale
 MLS ID #N13653468, EXP REALTY. TRREB
 - C$975,0003 bd3 ba-- sqft154 Countryman Rd, East Gwillimbury, ON L9N 0N8For Sale
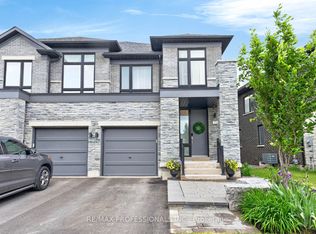 MLS ID #N13726834, RE/MAX PROFESSIONALS INC.. TRREB
 - C$879,0004 bd4 ba-- sqft19860 Leslie St, East Gwillimbury, ON L9N 0R9For Sale
 MLS ID #N13669684, LANDPOWER REAL ESTATE LTD.. TRREB
 - C$899,9004 bd3 ba-- sqft99 Kenneth Rogers Cres, East Gwillimbury, ON L9N 1S5For SaleMLS ID #N13477352, REAL ONE REALTY INC.. TRREB
