Rare Double-Car Garage Freehold Townhome Offering Approx. 1,750 Sq.Ft. of Well-Designed Living Space! Bright open-concept main floor featuring elegant hardwood flooring, spacious living and dining areas, and a modern kitchen with a large centre island, stainless steel appliances, and breakfast area with walkout to a private interlock backyard with high fencing and no direct rear neighbours overlooking the yard. Spacious primary bedroom with walk-in closet and 5-pc ensuite. Finished basement with a full bathroom offers flexible recreation or home office space. Direct access to the double garage. Located in a thriving family-friendly community featuring the brand-new Queensville Public School and a future Catholic elementary school (opening Sept. 2027). Minutes to the new Health & Active Living Plaza, library, parks, trails, Hwy 404, GO Transit, Costco, Upper Canada Mall, and everyday amenities. Move-in ready!
For sale
C$879,000
19860 Leslie St, East Gwillimbury, ON L9N 0R9
4beds
4baths
Townhouse
Built in ----
2,407 Square Feet Lot
$-- Zestimate®
C$--/sqft
C$-- HOA
What's special
- 10 days |
- 5 |
- 0 |
Zillow last checked:
Listing updated:
Listed by:
LANDPOWER REAL ESTATE LTD.
Source: TRREB,MLS®#: N13669684 Originating MLS®#: Toronto Regional Real Estate Board
Originating MLS®#: Toronto Regional Real Estate BoardFacts & features
Interior
Bedrooms & bathrooms
- Bedrooms: 4
- Bathrooms: 4
Bedroom
- Level: Second
- Dimensions: 5.03 x 3.35
Bedroom 2
- Level: Second
- Dimensions: 3.05 x 2.74
Bedroom 3
- Level: Second
- Dimensions: 3.56 x 3.4
Breakfast
- Level: Ground
- Dimensions: 2.9 x 2.44
Dining room
- Level: Ground
- Dimensions: 4.27 x 3.66
Family room
- Level: Ground
- Dimensions: 3.78 x 4.72
Kitchen
- Level: Ground
- Dimensions: 2.9 x 3.66
Recreation
- Level: Basement
- Dimensions: 6.68 x 10.67
Heating
- Forced Air, Gas
Cooling
- Central Air
Features
- Other
- Basement: Finished
- Has fireplace: No
Interior area
- Living area range: 1500-2000 null
Video & virtual tour
Property
Parking
- Total spaces: 4
- Parking features: Private
- Has garage: Yes
Features
- Stories: 2
- Pool features: None
Lot
- Size: 2,407 Square Feet
Details
- Parcel number: 034190954
Construction
Type & style
- Home type: Townhouse
- Property subtype: Townhouse
Materials
- Brick
- Foundation: Concrete
- Roof: Asphalt Shingle
Utilities & green energy
- Sewer: Sewer
Community & HOA
Location
- Region: East Gwillimbury
Financial & listing details
- Annual tax amount: C$5,067
- Date on market: 8/13/2026
Price history
Price history is unavailable.
Public tax history
Tax history is unavailable.
Climate risks
Neighborhood: Queensville
Nearby schools
GreatSchools rating
No schools nearby
We couldn't find any schools near this home.
- C$799,0003 bd3 ba-- sqft19852 Leslie St, East Gwillimbury, ON L9N0R9For Sale

- C$929,0003 bd3 ba-- sqft6 Frederick Pearson St, East Gwillimbury, ON L9N0R9For Sale
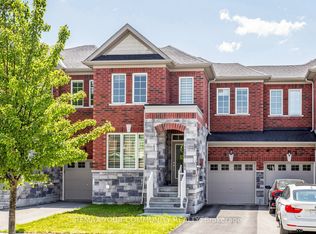
- C$914,9003 bd3 ba-- sqft3 Frederick Pearson St, East Gwillimbury, ON L9N0R9For Sale
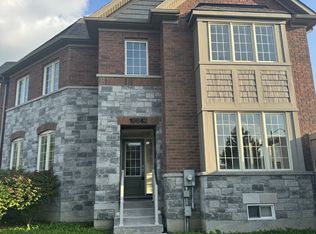
- C$3,2003 bd3 ba-- sqft19842 Leslie St, East Gwillimbury, ON L9N0S2For Rent
- C$2,9503 bd3 ba-- sqft19 Walter English Dr, East Gwillimbury, ON L9N0R8For Rent
- C$1,295,0005 bd5 ba-- sqft40 Frederick Pearson St, East Gwillimbury, ON L9N0R8For Sale
- C$3,5005 bd4 ba-- sqft58 Mondial Cres, East Gwillimbury, ON L9N0S2For Rent
- C$1,388,8005 bd5 ba-- sqft42 Mondial Cres, East Gwillimbury, ON L9N0S2For Sale
Similar homes
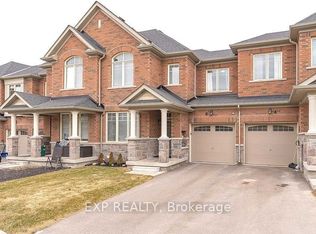
- C$929,0003 bd3 ba-- sqft6 Frederick Pearson St, East Gwillimbury, ON L9N 0R9For SaleMLS ID #N13653468, EXP REALTY. TRREB
- C$914,9003 bd3 ba-- sqft3 Frederick Pearson St, East Gwillimbury, ON L9N 0R9For SaleMLS ID #N13609954, REMAX YOUR COMMUNITY REALTY. TRREB
- C$799,0003 bd3 ba-- sqft19852 Leslie St, East Gwillimbury, ON L9N 0R9For SaleMLS ID #N13535572, RE/MAX REALTRON REALTY INC.. TRREB
- C$899,9004 bd3 ba-- sqft99 Kenneth Rogers Cres, East Gwillimbury, ON L9N 1S5For Sale
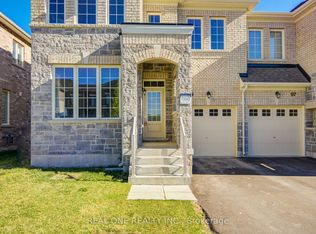 MLS ID #N13477352, REAL ONE REALTY INC.. TRREB
 - C$899,0003 bd4 ba-- sqft313 Silk Twist Dr, East Gwillimbury, ON L9N 0V4For SaleMLS ID #N13695992, REAL BROKER ONTARIO LTD.. TRREB
- C$888,0003 bd3 ba-- sqft86 Kenneth Rogers Cres, East Gwillimbury, ON L9N 0S2For SaleMLS ID #N13505518, ROYAL LEPAGE FIRST CONTACT REALTY. TRREB
- C$899,0004 bd4 ba-- sqft20435 Leslie St, East Gwillimbury, ON L0G 1R0For SaleMLS ID #N13671526, RED APPLE REAL ESTATE INC.. TRREB
- C$889,9003 bd3 ba-- sqft133 Countryman Rd, East Gwillimbury, ON L9N 0N8For SaleMLS ID #N13685890, RIGHT AT HOME REALTY INC.. TRREB
- C$899,0003 bd1 ba-- sqft18200 Leslie St, East Gwillimbury, ON L9N 0M5For SaleMLS ID #N13689476, iCloud Realty Ltd.. TRREB
- C$848,8004 bd2 ba-- sqft957 Janette St, Newmarket, ON L3Y 3C4For SaleMLS ID #N13687548, RE/MAX REALTRON REALTY INC.. TRREB
- C$999,9004 bd4 ba-- sqft20 Viola St, East Gwillimbury, ON L9N 0T6For SaleMLS ID #N13697876, HOMELIFE EAGLE REALTY INC.. TRREB
- C$889,9005 bd2 ba-- sqft22156 Leslie St N, East Gwillimbury, ON L0G 1R0For SaleMLS ID #N13679462, MASTER`S TRUST REALTY INC.. TRREB
- C$999,0004 bd3 ba-- sqft114 Watershed Gate, East Gwillimbury, ON L9N 0Y2For SaleMLS ID #N13614134, CENTURY 21 KING`S QUAY REAL ESTATE INC.. TRREB
- C$949,0003 bd2 ba-- sqft997 Mount Albert Rd, East Gwillimbury, ON L0G 1V0For SaleMLS ID #N13672972, HOMELIFE/CHAMPIONS REALTY INC.. TRREB
- C$999,9994 bd3 ba-- sqft29 Beckett Ave, East Gwillimbury, ON L9N 1E8For SaleMLS ID #N13696124, EXP REALTY. TRREB
- C$1,138,0004 bd4 ba-- sqft11 George St, East Gwillimbury, ON L0G 1V0For SaleMLS ID #N13697426, CENTURY 21 KING`S QUAY REAL ESTATE INC.. TRREB
- C$874,9004 bd2 ba-- sqft140 Sand Rd, East Gwillimbury, ON L9N 1H9For SaleMLS ID #N13565822, RE/MAX EXPERTS. TRREB
- C$999,0003 bd4 ba-- sqft123 Sand Rd, East Gwillimbury, ON L9N 1H9For SaleMLS ID #N13687184, HARVEY KALLES REAL ESTATE LTD.. TRREB
- C$1,295,0005 bd5 ba-- sqft40 Frederick Pearson St, East Gwillimbury, ON L9N 0R8For SaleMLS ID #N13666828, RE/MAX MILLENNIUM REAL ESTATE. TRREB
- C$1,099,0003 bd1 ba-- sqft36 May Ave, East Gwillimbury, ON L0G 1V0For SaleMLS ID #N13693262, ROYAL LEPAGE RCR REALTY. TRREB
