Welcome to 86 Kenneth Rogers Crescent, a beautifully crafted freehold townhome in the prestigious Sharon Village community of East Gwillimbury, offering over 2,160 sq ft of stylish open-concept living. This upgraded home features elegant marble and laminate flooring, 9-ft ceilings, oak stairs with metal spindles, large windows, and a built-in Napoleon fireplace. The modern kitchen with extended cabinetry flows seamlessly into the bright living and dining areas, while the breakfast space offers a walkout to the private backyard perfect for entertaining. Upstairs, enjoy a spacious laundry room and a luxurious primary retreat with two walk-in closets and a spa-inspired 5-piece ensuite featuring a freestanding tub, double vanities and frameless glass shower. Two additional bedrooms offer generous space and natural light, and upper level laundry for absolute convenience. Conveniently located minutes from Hwy 404, State of the art living- arts centre, top-rated schools, public library, parks, trails, Upper Canada Mall, Southlake Hospital, Costco and more. Exceptional value in a growing family-friendly community don't miss this opportunity!
For sale
C$888,000
86 Kenneth Rogers Cres, East Gwillimbury, ON L9N 0S2
3beds
3baths
Townhouse
Built in ----
2,185 Square Feet Lot
$-- Zestimate®
C$--/sqft
C$-- HOA
What's special
- 21 days |
- 13 |
- 0 |
Zillow last checked:
Listing updated:
Listed by:
ROYAL LEPAGE FIRST CONTACT REALTY
Source: TRREB,MLS®#: N13505518 Originating MLS®#: Toronto Regional Real Estate Board
Originating MLS®#: Toronto Regional Real Estate BoardFacts & features
Interior
Bedrooms & bathrooms
- Bedrooms: 3
- Bathrooms: 3
Heating
- Forced Air, Gas
Cooling
- Central Air
Features
- Basement: Unfinished
- Has fireplace: Yes
- Fireplace features: Electric
Interior area
- Living area range: 2000-2500 null
Property
Parking
- Total spaces: 3
- Parking features: Garage
- Has garage: Yes
Features
- Stories: 2
- Pool features: None
Lot
- Size: 2,185 Square Feet
- Features: Hospital, Library, School, Rec./Commun.Centre, Park
Details
- Parcel number: 034192065
- Other equipment: Sump Pump
Construction
Type & style
- Home type: Townhouse
- Property subtype: Townhouse
Materials
- Brick, Stucco (Plaster)
- Foundation: Poured Concrete
- Roof: Asphalt Shingle
Utilities & green energy
- Sewer: Sewer
Community & HOA
Location
- Region: East Gwillimbury
Financial & listing details
- Annual tax amount: C$5,321
- Date on market: 6/30/2026
ROYAL LEPAGE FIRST CONTACT REALTY
ROYAL LEPAGE FIRST CONTACT REALTY
By pressing Contact Agent, you agree that the real estate professional identified above may call/text you about your search, which may involve use of automated means and pre-recorded/artificial voices. You don't need to consent as a condition of buying any property, goods, or services. Message/data rates may apply. You also agree to our Terms of Use. Zillow does not endorse any real estate professionals. We may share information about your recent and future site activity with your agent to help them understand what you're looking for in a home.
Price history
Price history is unavailable.
Public tax history
Tax history is unavailable.
Climate risks
Neighborhood: Queensville
Nearby schools
GreatSchools rating
No schools nearby
We couldn't find any schools near this home.
- C$925,0004 bd3 ba-- sqft99 Kenneth Rogers Cres, East Gwillimbury, ON L9N1S5For Sale
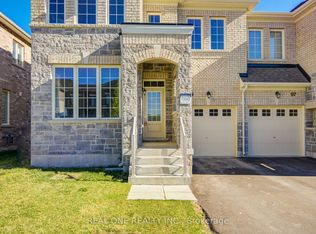
- C$--4 bd4 ba2.4k sqft47 Kenneth Rogers Cres, East Gwillimbury, ON L9N0S3Off Market
- C$1,238,8804 bd4 ba-- sqft41 Kenneth Rogers Cres, East Gwillimbury, ON L9N0S3For Sale

- C$1,099,9004 bd4 ba-- sqft29 Mondial Cres, East Gwillimbury, ON L9N0S1For Sale

- C$1,188,0004 bd4 ba-- sqft57 Walter English Dr, East Gwillimbury, ON L9N0R8For Sale
- C$3,1003 bd3 ba-- sqft3 Frederick Pearson St, East Gwillimbury, ON L9N0R9For Rent
- C$799,0003 bd3 ba-- sqft19852 Leslie St, East Gwillimbury, ON L9N0R9For Sale
- C$799,0004 bd4 ba-- sqft19860 Leslie St, East Gwillimbury, ON L9N0R9For Sale
Similar homes
- C$979,9993 bd3 ba-- sqft154 Countryman Rd, East Gwillimbury, ON L9N 0N8For SaleMLS ID #N13497482, RE/MAX PROFESSIONALS INC.. TRREB
- C$828,0004 bd4 ba-- sqft189 Harding Park St, Newmarket, ON L3Y 0E3New Construction
 MLS ID #N13567122, KELLER WILLIAMS REALTY CENTRES. TRREB
 - C$929,9003 bd4 ba-- sqft260 Eagle St #18, Newmarket, ON L3Y 1K1New Construction
 MLS ID #N13470418, RE/MAX REALTRON REALTY INC.. TRREB
 - C$1,238,8804 bd4 ba-- sqft41 Kenneth Rogers Cres, East Gwillimbury, ON L9N 0S3For SaleMLS ID #N13211818, BAY STREET INTEGRITY REALTY INC.. TRREB
- C$860,0003 bd3 ba-- sqft6 Angela St, Bradford West Gwillimbury, ON L3Z 0R2For SaleMLS ID #N13030722, RE/MAX CROSSROADS REALTY INC.. TRREB
- C$929,9004 bd3 ba-- sqft534 New England Ct, Newmarket, ON L3X 0M6For SaleMLS ID #N13247422, RE/MAX HALLMARK YORK GROUP REALTY LTD.. TRREB
- C$899,0003 bd3 ba-- sqft16 Vern Robertson Gate, Uxbridge, ON L9P 0R9For SaleMLS ID #N13493554, RE/MAX HALLMARK REALTY LTD.. TRREB
- C$799,0003 bd4 ba-- sqft4798 16th Ave, Markham, ON L6C 0V8For SaleMLS ID #N13588450, HOMELIFE LANDMARK REALTY INC.. TRREB
- C$1,039,8804 bd3 ba-- sqft11 Constable St, Aurora, ON L4G 1B7For SaleMLS ID #N13546082, CHESTNUT PARK REAL ESTATE LIMITED. TRREB
- C$938,0004 bd4 ba-- sqft59 Bloomgate Cres, Richmond Hill, ON L4E 4E2For SaleMLS ID #N13531672, HOMELIFE LANDMARK REALTY INC.. TRREB
- C$935,0003 bd3 ba-- sqft26 Frederick Taylor Way, East Gwillimbury, ON L0G 1M0For SaleMLS ID #N13030100, ORIGIN COLLECTIVE REALTY LTD.. TRREB
- C$710,0003 bd2 ba-- sqft71 Daniele Cres, Bradford West Gwillimbury, ON L3Z 0V7For SaleMLS ID #N13460526, SOTHEBY'S INTERNATIONAL REALTY CANADA. TRREB
- C$888,0004 bd3 ba-- sqft27 Sharbot Ln, Markham, ON L6E 0S7For SaleMLS ID #N13547012, T-ONE GROUP REALTY INC.,. TRREB
- C$949,0004 bd4 ba-- sqft47 Naylor Dr, Bradford West Gwillimbury, ON L3Z 0J8For SaleMLS ID #N13554838, HOMELIFE NEW WORLD REALTY INC.. TRREB
- C$748,8883 bd3 ba-- sqft6 Mel Irving Dr, Bradford West Gwillimbury, ON L3Z 4P2For SaleMLS ID #N13467482, CENTURY 21 HERITAGE GROUP LTD.. TRREB
- C$870,7884 bd3 ba-- sqft621 Mika St, Innisfil, ON L9S 0R8New ConstructionMLS ID #N13589940, RE/MAX HALLMARK REALTY LTD.. TRREB
- C$948,0003 bd3 ba-- sqft23 Chicago Ln, Markham, ON L6E 0V6For SaleMLS ID #N13567780, BAY STREET INTEGRITY REALTY INC.. TRREB
- C$799,0003 bd3 ba-- sqft2 Lois Torrance Trl, Uxbridge, ON L9P 0N2For SaleMLS ID #N13536868, SUTTON GROUP-ADMIRAL REALTY INC.. TRREB
- C$835,3894 bd3 ba-- sqft539 Mika St, Innisfil, ON L9S 2J6New ConstructionMLS ID #N13589944, RE/MAX HALLMARK REALTY LTD.. TRREB
- C$998,0003 bd3 ba-- sqft54 Tyndall Dr, Bradford West Gwillimbury, ON L3Z 4G7For SaleMLS ID #N13222488, HOMELIFE NEW WORLD REALTY INC.. TRREB
