Motivated Seller. This executive 4-bedroom home by Countrywide is nestled in a quiet, highly sought-after Queensville community, offering a bright open-concept layout with 9-ft ceilings and gleaming hardwood floors on the main level. The spacious primary suite features a luxurious 4-piece ensuite with his and her closets and a free-standing tub. Enjoy a large family room with a direct vent gas fireplace, an upgraded island kitchen with upper cabinets and breakfast bar, convenient upper-level laundry, and direct access to a full 2-car garage. Ideally located just 5 minutes from Hwy 404, schools, Upper Canada Mall, and restaurants
For sale
C$1,188,000
57 Walter English Dr, East Gwillimbury, ON L9N 0R8
4beds
4baths
Single Family Residence
Built in ----
3,948 Square Feet Lot
$-- Zestimate®
C$--/sqft
C$-- HOA
What's special
- 89 days |
- 8 |
- 0 |
Zillow last checked:
Listing updated:
Listed by:
RE/MAX CROSSROADS REALTY INC.
Source: TRREB,MLS®#: N13146462 Originating MLS®#: Toronto Regional Real Estate Board
Originating MLS®#: Toronto Regional Real Estate BoardFacts & features
Interior
Bedrooms & bathrooms
- Bedrooms: 4
- Bathrooms: 4
Primary bedroom
- Description: Primary Bedroom
- Level: Second
- Area: 21.82 Square Meters
- Area source: Other
- Dimensions: 4.32 x 5.05
Bedroom 2
- Description: Bedroom 2
- Level: Second
- Area: 11.42 Square Meters
- Area source: Other
- Dimensions: 3.38 x 3.38
Bedroom 3
- Description: Bedroom 3
- Level: Second
- Area: 10.24 Square Meters
- Area source: Other
- Dimensions: 3.37 x 3.04
Bedroom 4
- Description: Bedroom 4
- Level: Second
- Area: 9.82 Square Meters
- Area source: Other
- Dimensions: 3.23 x 3.04
Breakfast
- Description: Breakfast
- Level: Main
- Area: 14.19 Square Meters
- Area source: Other
- Dimensions: 4.96 x 2.86
Family room
- Description: Family Room
- Level: Main
- Area: 20.49 Square Meters
- Area source: Other
- Dimensions: 4.81 x 4.26
Great room
- Description: Great Room
- Level: Main
- Area: 27.26 Square Meters
- Area source: Other
- Dimensions: 6.40 x 4.26
Kitchen
- Description: Kitchen
- Level: Main
- Area: 11.4 Square Meters
- Area source: Other
- Dimensions: 4.69 x 2.43
Laundry
- Description: Laundry
- Level: Upper
- Area: 0 Square Meters
- Area source: Other
- Dimensions: 0 x 0
Heating
- Forced Air, Gas
Cooling
- Central Air
Appliances
- Included: Water Softener
Features
- Basement: Unfinished
- Has fireplace: Yes
Interior area
- Living area range: 2500-3000 null
Property
Parking
- Total spaces: 4
- Parking features: Private, Garage Door Opener
- Has attached garage: Yes
Features
- Stories: 2
- Pool features: None
Lot
- Size: 3,948 Square Feet
- Features: Irregular Lot, Hospital, Park, Public Transit, School
Details
- Parcel number: 034190692
Construction
Type & style
- Home type: SingleFamily
- Property subtype: Single Family Residence
Materials
- Brick, Stone
- Foundation: Brick
- Roof: Asphalt Shingle
Utilities & green energy
- Sewer: Sewer
Community & HOA
Location
- Region: East Gwillimbury
Financial & listing details
- Annual tax amount: C$6,396
- Date on market: 5/19/2026
Price history
Price history is unavailable.
Public tax history
Tax history is unavailable.
Climate risks
Neighborhood: Queensville
Nearby schools
GreatSchools rating
No schools nearby
We couldn't find any schools near this home.
- C$1,295,0005 bd5 ba-- sqft40 Frederick Pearson St, East Gwillimbury, ON L9N0R8For Sale
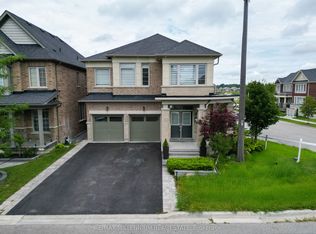
- C$1,048,0004 bd4 ba-- sqft29 Mondial Cres, East Gwillimbury, ON L9N0S1For Sale

- C$3,5005 bd4 ba-- sqft58 Mondial Cres, East Gwillimbury, ON L9N0S2For Rent
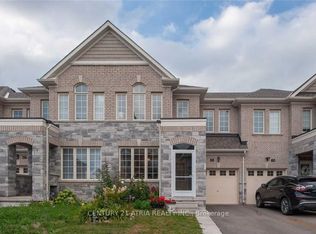
- C$3,7004 bd4 ba-- sqft34 William Luck Ave, East Gwillimbury, ON L9N0S1For Rent

- C$914,9003 bd3 ba-- sqft3 Frederick Pearson St, East Gwillimbury, ON L9N0R9For Sale
- C$3,2003 bd3 ba-- sqft19842 Leslie St, East Gwillimbury, ON L9N0S2For Rent
- C$929,0003 bd3 ba-- sqft6 Frederick Pearson St, East Gwillimbury, ON L9N0R9For Sale
- C$799,0003 bd3 ba-- sqft19852 Leslie St, East Gwillimbury, ON L9N0R9For Sale
Similar homes
- C$1,238,8804 bd4 ba-- sqft41 Kenneth Rogers Cres, East Gwillimbury, ON L9N 0S3For Sale
 MLS ID #N13211818, BAY STREET INTEGRITY REALTY INC.. TRREB
 - C$1,048,0004 bd4 ba-- sqft29 Mondial Cres, East Gwillimbury, ON L9N 0S1For SaleMLS ID #N13415126, RE/MAX ALL-STARS REALTY INC.. TRREB
- C$1,150,0004 bd4 ba-- sqft8 Kavanagh Ave, East Gwillimbury, ON L9N 0P6For Sale
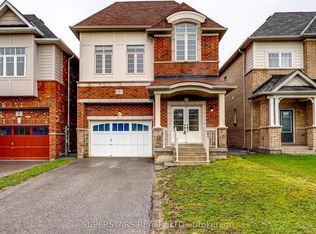 MLS ID #N13513172, SUPERSTARS REALTY LTD.. TRREB
 - C$1,189,9004 bd3 ba-- sqft59 Nature Way Cres, East Gwillimbury, ON L9N 0A7For Sale
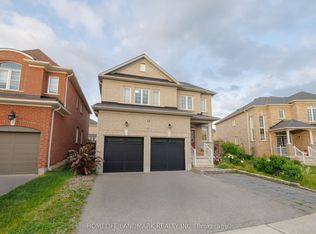 MLS ID #N13461478, HOMELIFE LANDMARK REALTY INC.. TRREB
 - C$1,299,9905 bd5 ba-- sqft31 Lorrain Hand Cres, Georgina, ON L4P 0T2For SaleMLS ID #N13670840, REMAX YOUR COMMUNITY REALTY. TRREB
- C$1,110,0004 bd5 ba-- sqft52 Chelsea Cres, Bradford West Gwillimbury, ON L3Z 0J7For SaleMLS ID #N13639056, HOMELIFE LANDMARK REALTY INC.. TRREB
- C$1,345,0005 bd4 ba-- sqft25 Pear Blossom Way, East Gwillimbury, ON L9N 0T3For SaleMLS ID #N13599594, HOMELIFE/MIRACLE REALTY LTD. TRREB
- C$1,188,0004 bd3 ba-- sqft484 Menczel Cres, Newmarket, ON L3X 2P6For SaleMLS ID #N12730176, CENTURY 21 B.J. ROTH REALTY LTD.. TRREB
- C$1,097,0003 bd3 ba-- sqft822 Surin Ct, Newmarket, ON L3Y 8R4For SaleMLS ID #N13646234, CENTURY 21 LEADING EDGE REALTY INC.. TRREB
- C$1,059,9004 bd3 ba-- sqft239 Summerlyn Trl, Bradford West Gwillimbury, ON L3Z 0H8For SaleMLS ID #N13651642, YOUR HOME SOLD GUARANTEED REALTY INTERCITY PLUS INC.. TRREB
- C$1,098,0004 bd4 ba-- sqft88 Chelsea Cres, Bradford West Gwillimbury, ON L3Z 0J7For SaleMLS ID #N13574428, HOMELIFE/CIMERMAN REAL ESTATE LIMITED. TRREB
- C$1,299,0006 bd5 ba-- sqft281 Blue Dasher Blvd, Bradford West Gwillimbury, ON L3Z 4H8For SaleMLS ID #N13667226, RE/MAX REALTY SPECIALISTS INC.. TRREB
- C$999,9005 bd4 ba-- sqft23 Faimira Ave, Georgina, ON L4P 0H8For SaleMLS ID #N13642204, HOMELIFE/FUTURE REALTY INC.. TRREB
- C$1,090,0004 bd4 ba-- sqft26 Hodgson Rd N, Bradford West Gwillimbury, ON L3Z 0V4For SaleMLS ID #N13467564, REMAX YOUR COMMUNITY REALTY. TRREB
- C$1,198,0005 bd5 ba-- sqft4 Merton St, Richmond Hill, ON L4E 2Z2For SaleMLS ID #N13644728, HOMELIFE LANDMARK REALTY INC.. TRREB
- C$1,049,9003 bd4 ba-- sqft222 Forsyth Rd, Newmarket, ON L3Y 7Y9For SaleMLS ID #N13455152, CENTURY 21 HERITAGE GROUP LTD.. TRREB
- C$1,119,0004 bd3 ba-- sqft77 Pierce Pl, New Tecumseth, ON L0G 1W0For SaleMLS ID #N13676430, Royal LePage Security Real Estate. TRREB
- C$1,298,0005 bd4 ba-- sqft599 Sandford St, Newmarket, ON L3X 1T4For SaleMLS ID #N13413630, CENTURY 21 REGAL REALTY INC.. TRREB
- C$1,249,9006 bd5 ba-- sqft146 Wandering Glider Trl, Bradford West Gwillimbury, ON L3Z 0V2For SaleMLS ID #N13551032, RE/MAX COMMUNITY REALTY INC.. TRREB
- C$1,169,0004 bd4 ba-- sqft25 Betony Dr, Richmond Hill, ON L4E 0V6For SaleMLS ID #N13547884, CENTURY 21 HERITAGE GROUP LTD.. TRREB
