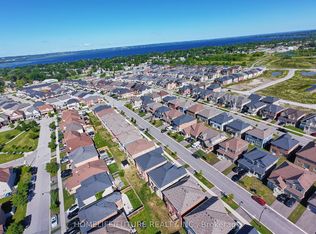
**THE LISTING PRICE IS NET OF HST REBATE, provided purchaser meets eligibility criteria*x*Move-In-Ready, Located in Simcoe Landing, 5 Bedroom 4.5 Bath, 3 Car Tandem Garage with 3603 sqt of living space. Built by Aspen Ridge Homes, Very Spacious with lots of Natural Light, Open concept, Kitchen with Servery walk-in Pantry, S/S Appliances,10 ft ceiling height on Main Floor, 9 ft ceiling height on second floor, Hardwood Flooring, Pot Lights, Coffered Ceilings,2nd Floor Laundry Room, Primary Bedroom with his and her walk-in closet, Glass Enclosure shower, Soaker Tub, Comes with 7 Year Tarion Warranty. Minutes to HWY 404, Public Transit, Restaurants, Shops, Schools, Multi-Use Recreation Complex, Parks, Lake Simcoe, and Beaches.
For sale
C$1,193,990
31 Lorrain Hand Cres, Georgina, ON L4P 0T2
5beds
5baths
Single Family Residence
Built in ----
5,347 Square Feet Lot
$-- Zestimate®
C$--/sqft
C$-- HOA
What's special
Open conceptHardwood flooringPot lightsCoffered ceilingsGlass enclosure showerSoaker tub
- 17 days
- 7
- 0
Zillow last checked:
Listing updated:
Listed by:
REMAX YOUR COMMUNITY REALTY
Source: TRREB,MLS®#: N13670840 Originating MLS®#: Toronto Regional Real Estate Board
Originating MLS®#: Toronto Regional Real Estate BoardFacts & features
Interior
Bedrooms & bathrooms
- Bedrooms: 5
- Bathrooms: 5
Primary bedroom
- Level: Second
- Dimensions: 5.67 x 3.84
Bedroom 2
- Level: Second
- Dimensions: 3.84 x 3.66
Bedroom 3
- Level: Second
- Dimensions: 3.84 x 3.35
Bedroom 4
- Level: Second
- Dimensions: 3.84 x 3.66
Bedroom 5
- Level: Second
- Dimensions: 3.35 x 4.27
Other
- Level: Main
- Dimensions: 3.23 x 4.88
Breakfast
- Level: Main
- Dimensions: 3.66 x 4.88
Dining room
- Level: Main
- Dimensions: 3.78 x 4.27
Family room
- Level: Main
- Dimensions: 4.57 x 4.88
Living room
- Level: Main
- Dimensions: 3.63 x 4.27
Office
- Level: Main
- Dimensions: 3.05 x 2.74
Heating
- Forced Air, Gas
Cooling
- Central Air
Features
- Flooring: Carpet Free
- Basement: Walk-Up Access,Unfinished
- Has fireplace: Yes
Interior area
- Living area range: 3500-5000 null
Property
Parking
- Total spaces: 5
- Parking features: Garage
- Has garage: Yes
Features
- Stories: 2
- Pool features: None
Lot
- Size: 5,347 Square Feet
- Features: Lake/Pond, Library, Marina, Park, Public Transit, Rec./Commun.Centre
Details
- Parcel number: 034682209
Construction
Type & style
- Home type: SingleFamily
- Property subtype: Single Family Residence
Materials
- Brick, Stone
- Foundation: Poured Concrete
- Roof: Asphalt Shingle
Utilities & green energy
- Sewer: Sewer
Community & HOA
Location
- Region: Georgina
Financial & listing details
- Date on market: 8/13/2026
Price history
Price history is unavailable.
Public tax history
Tax history is unavailable.
Climate risks
Neighborhood: L4P
Nearby schools
GreatSchools rating
No schools nearby
We couldn't find any schools near this home.

Similar homes
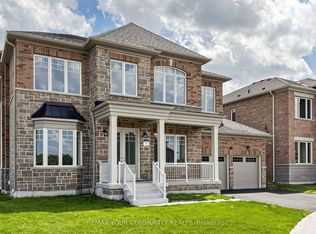
- C$1,333,9904 bd4 ba-- sqft33 Lorrain Hand Cres, Georgina, ON L4P 0T2For Sale
 MLS ID #N13670822, REMAX YOUR COMMUNITY REALTY. TRREB
 - C$1,180,0004 bd4 ba-- sqft36 Bostock Dr, Georgina, ON L4P 0S5For Sale
 MLS ID #N13659012, CENTURY 21 KING`S QUAY REAL ESTATE INC.. TRREB
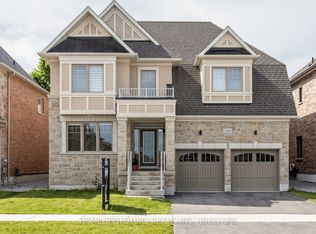
 - C$1,199,8005 bd4 ba-- sqft253 Danny Wheeler Blvd, Georgina, ON L4P 0J9For Sale
 MLS ID #N13680996, HOMELIFE/FUTURE REALTY INC.. TRREB
 - C$999,9005 bd4 ba-- sqft23 Faimira Ave, Georgina, ON L4P 0H8For Sale
 MLS ID #N13642204, HOMELIFE/FUTURE REALTY INC.. TRREB
