Beautiful brand new never been lived in! 5 bed 5 bath built by Aspen Ridge Homes. This home comes with a full tarion warranty and appliance package + a/c included in price! Bright and spacious layout with tons of natural sunlight and neutral tones thru out.Aprx 3700 sq ft with a walk up basement! 10ft ceilings on main 9ft on the upper and basement! Great size bedrooms each with its own ensuite or semi ensuite. Prim bed has his and her walk in closets 5 pc ensuite, soaker tub glass framed shower and more.Main floor mudroom with walk out to garage. Inviting double door entry to the home. Double car garage! Great location just minutes to the 404 and a 30 min straight drive into the city and walking distance to blue water beaches !! Enjoy the best of both worlds !! Quiet living with an easy drive into the city !! Dont miss this one!
For sale
C$1,330,990
60 Bud Leggett Cres, Georgina, ON L4P 0T1
5beds
5baths
Single Family Residence
Built in ----
4,539 Square Feet Lot
$-- Zestimate®
C$--/sqft
C$-- HOA
What's special
Bright and spacious layoutTons of natural sunlightWalk up basementGreat size bedroomsSoaker tubGlass framed showerInviting double door entry
- 31 days |
- 2 |
- 0 |
Zillow last checked:
Listing updated:
Listed by:
RE/MAX EXPERTS
Source: TRREB,MLS®#: N13525810 Originating MLS®#: Toronto Regional Real Estate Board
Originating MLS®#: Toronto Regional Real Estate BoardFacts & features
Interior
Bedrooms & bathrooms
- Bedrooms: 5
- Bathrooms: 5
Primary bedroom
- Level: Second
- Dimensions: 5.79 x 4.45
Bedroom 2
- Level: Second
- Dimensions: 4.51 x 3.65
Bedroom 3
- Level: Second
- Dimensions: 3.84 x 4.2
Bedroom 4
- Level: Second
- Dimensions: 3.53 x 4.26
Bedroom 5
- Level: Second
- Dimensions: 4.26 x 3.65
Breakfast
- Level: Ground
- Dimensions: 2.92 x 4.26
Dining room
- Level: Ground
- Dimensions: 4.69 x 3.96
Family room
- Level: Ground
- Dimensions: 5.05 x 4.26
Kitchen
- Level: Ground
- Dimensions: 3.65 x 4.26
Laundry
- Level: Second
- Dimensions: 0 x 0
Living room
- Level: Ground
- Dimensions: 4.52 x 4.15
Mud room
- Level: Ground
- Dimensions: 0 x 0
Office
- Level: Ground
- Dimensions: 3.48 x 4.52
Heating
- Forced Air, Gas
Cooling
- Central Air
Features
- Flooring: Carpet Free
- Basement: Unfinished,Walk-Up Access
- Has fireplace: Yes
Interior area
- Living area range: 3500-5000 null
Video & virtual tour
Property
Parking
- Total spaces: 6
- Parking features: Private
- Has garage: Yes
Features
- Stories: 2
- Pool features: None
Lot
- Size: 4,539 Square Feet
Details
- Parcel number: 0
Construction
Type & style
- Home type: SingleFamily
- Property subtype: Single Family Residence
Materials
- Stone, Stucco (Plaster)
- Foundation: Concrete
- Roof: Asphalt Shingle
Utilities & green energy
- Sewer: Sewer
Community & HOA
Location
- Region: Georgina
Financial & listing details
- Date on market: 7/6/2026
R
RE/MAX EXPERTS
By pressing Contact Agent, you agree that the real estate professional identified above may call/text you about your search, which may involve use of automated means and pre-recorded/artificial voices. You don't need to consent as a condition of buying any property, goods, or services. Message/data rates may apply. You also agree to our Terms of Use. Zillow does not endorse any real estate professionals. We may share information about your recent and future site activity with your agent to help them understand what you're looking for in a home.
Price history
Price history is unavailable.
Public tax history
Tax history is unavailable.
Climate risks
Neighborhood: L4P
Nearby schools
GreatSchools rating
No schools nearby
We couldn't find any schools near this home.
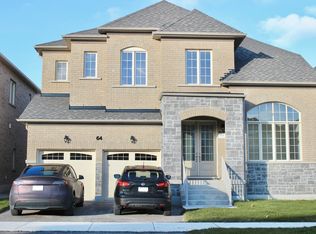
- C$--4 bd5 ba3.2k sqft64 Bud Leggett Cres, Georgina, ON L4P0T1Off Market
- C$1,274,9904 bd4 ba-- sqft21 Lorrain Hand Cres, Georgina, ON L4P0T2For Sale

- C$1,0601 bd1 ba-- sqft49 Bud Leggett Cres, Georgina, ON L4P0B7For Rent

- C$1,230,9005 bd5 ba-- sqft38 Bud Leggett Cres, Georgina, ON L4P0T1For Sale
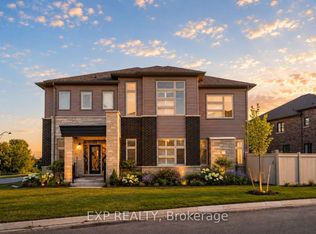
- C$1,049,0004 bd4 ba-- sqft57 Faimira Ave, Georgina, ON L4P0S9For Sale
- C$1,393,9905 bd5 ba-- sqft31 Lorrain Hand Cres, Georgina, ON L4P0T2For Sale
- C$812,0004 bd4 ba-- sqft34 Grey Wing Ave, Georgina, ON L4P0B8For Sale
- C$1,533,9904 bd4 ba-- sqft33 Lorrain Hand Cres, Georgina, ON L4P0T2For Sale
Similar homes
- C$1,393,9905 bd5 ba-- sqft31 Lorrain Hand Cres, Georgina, ON L4P 0T2For Sale
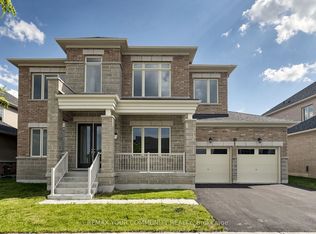 MLS ID #N13519914, REMAX YOUR COMMUNITY REALTY. TRREB
 - C$819,9004 bd2 ba-- sqft1 Margaret Pl, Georgina, ON L4P 3X1For Sale
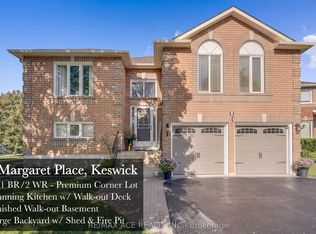 MLS ID #N13634302, RE/MAX ACE REALTY INC.. TRREB
 - C$798,0007 bd4 ba-- sqft162 Biscayne Blvd, Georgina, ON L4P 3M1For Sale
 MLS ID #N13642386, RE/MAX REALTRON JIM MO REALTY. TRREB
 - C$1,049,9005 bd4 ba-- sqft286 Danny Wheeler Blvd, Georgina, ON L4P 0J9For Sale
 MLS ID #N13429112, RE/MAX WEST REALTY INC.. TRREB
 - C$1,119,0004 bd4 ba-- sqft53 Betty May Cres, East Gwillimbury, ON L9N 1S2For SaleMLS ID #N13645146, RE/MAX GOLD REALTY INC.. TRREB
- C$1,190,0004 bd5 ba-- sqft12 Acacia Ct, East Gwillimbury, ON L9N 1R3For SaleMLS ID #N13633936, RE/MAX EXCEL REALTY LTD.. TRREB
- C$1,499,0004 bd5 ba-- sqft70 Culbert Dr, Bradford West Gwillimbury, ON L3Z 4P4For SaleMLS ID #N13633312, RE/MAX EXPERTS. TRREB
- C$1,349,0005 bd5 ba-- sqft2071 Gibson St, Innisfil, ON L9S 0H2For SaleMLS ID #N13249798, RE/MAX EXPERTS. TRREB
- C$1,348,8884 bd4 ba-- sqft17 Red Rose Ln, East Gwillimbury, ON L9N 0V1For SaleMLS ID #N13485258, RE/MAX EXPERTS. TRREB
- C$979,0005 bd5 ba-- sqft5 Valleo St, Georgina, ON L4P 0J8For SaleMLS ID #N13435116, REMAX YOUR COMMUNITY REALTY. TRREB
- C$838,8004 bd3 ba-- sqft97 Connell Dr, Georgina, ON L4P 0K3For SaleMLS ID #N13623714, RE/MAX REALTRON JIM MO REALTY. TRREB
- C$1,579,0004 bd5 ba-- sqft84 Culbert Dr, Bradford West Gwillimbury, ON L3Z 4P4For SaleMLS ID #N13635128, RE/MAX EXPERTS. TRREB
- C$1,290,0005 bd4 ba-- sqft1021 Langford Blvd, Bradford West Gwillimbury, ON L3Z 4L1For SaleMLS ID #N13618920, RE/MAX HALLMARK REALTY LTD.. TRREB
- C$999,0004 bd4 ba-- sqft23 Sunbird Blvd, Georgina, ON L4P 3R9For SaleMLS ID #N12961066, RE/MAX PREMIER INC.. TRREB
- C$688,8883 bd2 ba-- sqft41 Hodgins Ave, Georgina, ON L4P 3N1For SaleMLS ID #N13621126, EXP REALTY. TRREB
- C$1,199,0005 bd3 ba-- sqft1139 Belle Aire Beach Rd, Innisfil, ON L0L 1C0For SaleMLS ID #N12745138, RE/MAX EXPERTS. TRREB
- C$1,299,9995 bd4 ba-- sqft11 Basswood Cir, Oro Medonte, ON L0L 2L0For SaleMLS ID #S13557930, RE/MAX EXPERTS. TRREB
- C$1,399,0005 bd5 ba-- sqft1062 Blackhall Cres, Newmarket, ON L3X 0B3For SaleMLS ID #N13513400, RE/MAX EXCEL REALTY LTD.. TRREB
- C$1,275,0005 bd4 ba-- sqft122 McKenzie Way, Bradford West Gwillimbury, ON L3Z 4J4For SaleMLS ID #N13519826, RE/MAX PREMIER INC.. TRREB
- C$1,248,0005 bd5 ba-- sqft43 Lewis Ave, Bradford West Gwillimbury, ON L3Z 0X2For SaleMLS ID #N13550248, RE/MAX EXPERTS. TRREB
