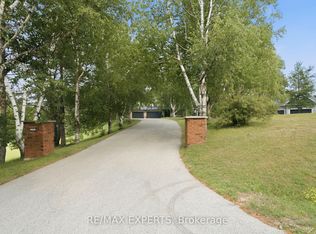
Tucked away in the serene landscape of Oro-Medonte, 11 Basswood Circle is a one-of-a-kind 3+2 bedroom, 4-bathroom bungaloft that captures the essence of a modern mountain retreat while offering refined everyday living. Set on a picturesque property with a spacious three-car garage, this home blends organic textures with striking architectural design, creating a warm yet sophisticated atmosphere. Expansive windows flood the home with natural light, highlighting soaring ceilings and a stunning open-concept layout.The heart of the home features a beautifully designed kitchen and living space that seamlessly connects for entertaining, while rich natural materials give the home its signature cabin-inspired feel. The main floor primary suite offers a private retreat with a luxurious 5-piece ensuite. Above, the lofted second level overlooks the main floor, adding architectural drama and an airy sense of space.The fully finished basement expands the living area with two additional bedrooms and versatile space ideal for guests, recreation, or a home gym.Over $200,000 has been invested in thoughtful upgrades, ensuring both style and long-term quality. The exterior was extensively renovated in 2025 with new stucco, new windows, and a new roof, enhancing both curb appeal and energy efficiency. Additional features include a permanent backup generator and connection for a secondary backup generator, providing added peace of mind year-round. The home is further backed by a 50-year roof warranty, lifetime window warranty, and pest-proof warranty. As an added bonus, the property is being offered partially furnished, including a pool table, dining table, backyard furniture, yard tools, and a boat.Surrounded by nature yet designed for modern living, this home is ideal for families, with access to highly rated schools including Shanty Bay Public School and nearby Montessori schools. A rare offering where lifestyle, design, and tranquility meet.
For sale
C$1,299,999
11 Basswood Cir, Oro Medonte, ON L0L 2L0
5beds
4baths
Single Family Residence
Built in ----
0.76 Acres Lot
$-- Zestimate®
C$--/sqft
C$-- HOA
What's special
- 30 days |
- 30 |
- 2 |
Zillow last checked:
Listing updated:
Listed by:
RE/MAX EXPERTS
Source: TRREB,MLS®#: S13557930 Originating MLS®#: Toronto Regional Real Estate Board
Originating MLS®#: Toronto Regional Real Estate BoardFacts & features
Interior
Bedrooms & bathrooms
- Bedrooms: 5
- Bathrooms: 4
Heating
- Forced Air, Gas
Cooling
- Central Air
Features
- None
- Basement: Finished
- Has fireplace: Yes
Interior area
- Living area range: 3000-3500 null
Property
Parking
- Total spaces: 11
- Parking features: Garage
- Has garage: Yes
Features
- Pool features: None
Lot
- Size: 0.76 Acres
Details
- Parcel number: 585520236
Construction
Type & style
- Home type: SingleFamily
- Architectural style: Bungaloft
- Property subtype: Single Family Residence
Materials
- Stucco (Plaster), Stone
- Foundation: Poured Concrete
- Roof: Shingle
Utilities & green energy
- Sewer: Septic
Community & HOA
Location
- Region: Oro Medonte
Financial & listing details
- Annual tax amount: C$7,100
- Date on market: 7/13/2026
Price history
Price history is unavailable.
Public tax history
Tax history is unavailable.
Climate risks
Neighborhood: L0L
Nearby schools
GreatSchools rating
No schools nearby
We couldn't find any schools near this home.
- C$1,090,0004 bd3 ba2.3k sqft32 Basswood Cir #ORO, Oro Medonte, ON L0L2L0Sold
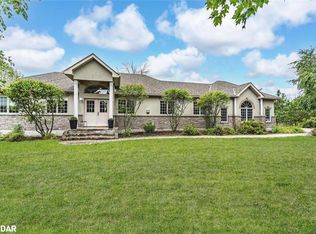
- C$1,488,0008 bd4 ba-- sqft49 Red Oak Cres, Oro Medonte, ON L0L2L0For Sale
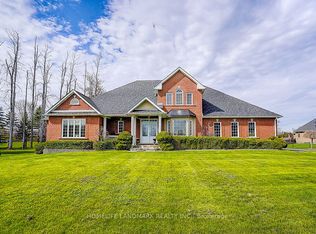
- C$4,490,0005 bd5 ba-- sqft209 Bay St, Oro Medonte, ON L0L2L0For Sale
- C$890,0004 bd2 ba1k sqft40 Spencer Trl, Oro Medonte, ON L0L2L0Sold
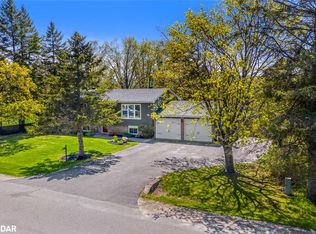
- C$--3 bd2 ba-- sqft39 Spencer Trl, Oro Medonte, ON L0L2L0Off Market
- C$24,000,000-- bd-- ba-- sqft21 Pemberton Ln, Oro Medonte, ON L0L2L0For Sale
- C$799,9993 bd2 ba-- sqft2447 Ridge Rd W, Oro Medonte, ON L0L2L0For Sale
- C$37,000,0008 bd11 ba-- sqft1775 Ridge Rd W, Oro Medonte, ON L0L2L0For Sale
Similar homes
- C$1,274,8005 bd5 ba-- sqft98 Shanty Bay Rd, Barrie, ON L4M 1E2For Sale
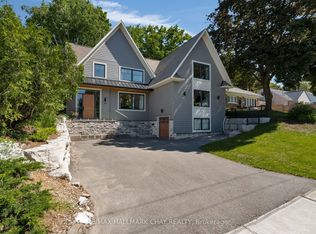 MLS ID #S13629774, RE/MAX HALLMARK CHAY REALTY. TRREB
 - C$1,362,0004 bd3 ba-- sqft3 Nordic Trl, Oro Medonte, ON L0L 2L0For Sale
 MLS ID #S13465652, RE/MAX HALLMARK CHAY REALTY. TRREB
 - C$1,349,0005 bd5 ba-- sqft2071 Gibson St, Innisfil, ON L9S 0H2For Sale
 MLS ID #N13249798, RE/MAX EXPERTS. TRREB
 - C$1,788,8006 bd4 ba-- sqft2003 Grand Vista Ct, Innisfil, ON L9S 4A6For Sale
 MLS ID #N13668648, RE/MAX EXPERTS. TRREB
 - C$1,299,0004 bd4 ba-- sqft951 Larter St, Innisfil, ON L9S 0N4For SaleMLS ID #N13642670, RE/MAX CONDOS PLUS CORPORATION. TRREB
- C$999,9005 bd4 ba-- sqft12 Orleans Ave, Barrie, ON L4M 0B1For SaleMLS ID #S13645892, RE/MAX HALLMARK CHAY REALTY. TRREB
- C$1,199,0003 bd3 ba-- sqft319 Limerick St, Innisfil, ON L0L 1K0For SaleMLS ID #N13667310, RE/MAX EXPERTS. TRREB
- C$1,459,0005 bd4 ba-- sqft14 Alana Dr, Springwater, ON L9X 0S2For SaleMLS ID #S13505936, RE/MAX EXPERTS. TRREB
- C$1,290,0002 bd2 ba-- sqft35 Lake Dr E, Georgina, ON L4P 3E9For SaleMLS ID #N13638364, RE/MAX ALL-STARS REALTY INC.. TRREB
- C$1,279,0004 bd3 ba-- sqft21 Ruby Rdg, Oro Medonte, ON L0L 2E0For SaleMLS ID #S13234586, RE/MAX HALLMARK CHAY REALTY. TRREB
- C$1,199,0005 bd3 ba-- sqft1139 Belle Aire Beach Rd, Innisfil, ON L0L 1C0For SaleMLS ID #N12745138, RE/MAX EXPERTS. TRREB
- C$1,299,9005 bd2 ba-- sqft1174 15th Line N, Oro Medonte, ON L3V 8C6For SaleMLS ID #S13151618, RE/MAX RIGHT MOVE. TRREB
- C$1,349,0005 bd3 ba-- sqft177 Hedge Rd, Georgina, ON L0E 1R0For SaleMLS ID #N13566984, RE/MAX WEST REALTY INC.. TRREB
- C$1,299,9004 bd5 ba-- sqft43 Calypso Ave, Springwater, ON L9X 2C5For SaleMLS ID #S13229690, RE/MAX HALLMARK CHAY REALTY. TRREB
- C$1,197,0005 bd3 ba-- sqft1724 Angus St, Innisfil, ON L9S 4W9For SaleMLS ID #N13642226, RE/MAX HALLMARK CHAY REALTY. TRREB
- C$1,419,0005 bd3 ba-- sqft29 Robert Blvd, Springwater, ON L0L 1V0For SaleMLS ID #S13446448, RE/MAX ALL-STARS REALTY INC.. TRREB
- C$1,188,8006 bd5 ba-- sqft22 Travers Gate, Springwater, ON L9X 0S8For SaleMLS ID #S13121602, RE/MAX EXPERTS. TRREB
- C$1,275,0006 bd4 ba-- sqft39 Highfield Cres, Georgina, ON L4P 3C8For SaleMLS ID #N13641708, RE/MAX HALLMARK CHAY REALTY. TRREB
- C$1,199,9994 bd2 ba-- sqft1 Aird Ct, Georgina, ON L0E 1A0For SaleMLS ID #N13635126, EXP REALTY. TRREB
- C$1,229,0004 bd4 ba-- sqft1031 Lake Dr N, Georgina, ON L4P 3E9For SaleMLS ID #N13240790, NEW ERA REAL ESTATE. TRREB
