One Of A Kind Estate Home Nestled On 1.27 Acres Of Private Land With Additional 1,200 SqFt 1 Bedroom Guest house, 20 x 40 Ft Covered Inground Pool, & 600 SqFt Detached Garage With Hydro! Over 3,500+ SqFt In Main Home Features Covered Porch Leading To Living Room With Hardwood Heated Flooring, Beautiful Stone Layered Wood Fireplace, & Floor To Ceiling Windows Throughout! Formal Dining Room Is Perfect For Hosting On Any Occasion, & Is Conveniently Central Between The Kitchen & Living Room With A Walk-Out To The Backyard. Spacious Eat-In Kitchen Features Quartz Counters, Stainless Steel Appliances, Tile Flooring, & Lots Of Additional Cabinet Space. Plus Walk-Out To The Sunroom & Enjoy Your Morning Cup Of Coffee. 4 Spacious Bedrooms Complete The Right Wing Of The Home, Primary Bedroom Features Large Double Closet, & 5 Piece Ensuite With Double Sink, Soaker Tub, & Glass Shower! 3 Additional Bedrooms With Shared 5 Piece Bathroom & Large Closets. Upper Level Rec Room Is The Perfect Hangout Space With 2nd Fireplace & Walk-Out To Balcony! Finished Basement Includes 5th Bedroom & Tile Flooring. Convenient Main Level Laundry Room With Sink, Separate Entrance, & Additional Storage Spaces. Guest house Features Full Kitchen, Living Area, Bedroom, 4 Piece Bathroom, Separate Laundry & Full Unfinished Basement! Perfect 2nd Living Space To Rent Or Extended Family To Stay! Triple Car Garage & 15 Additional Driveway Spaces. Plus 2nd Driveway Leads To Portable Garages For Extra Storage. No Neighbours Behind, & Tons Of Additional Green Space Perfect For Summer BBQ's, Hosting, Or Grow Your Garden! A Truly Unique Home That Needs To Be Seen! Ideal Location Nestled Hilltop With Breathtaking Views On Quiet Cul De Sac, Just Minutes To Cooks Bay, Orchard Beach Golf & Country Club, Schools, Parks, Restaurants, Grocery Stores, Shopping, & Easy Access To Highways!
Under contract
C$1,199,900
39 Highfield Cres, Georgina, ON L4P 3C8
6beds
4baths
Single Family Residence
Built in ----
1 Square Feet Lot
$-- Zestimate®
C$--/sqft
C$-- HOA
What's special
- 61 days
- 3
- 0
Zillow last checked:
Listing updated:
Listed by:
RE/MAX HALLMARK CHAY REALTY
Source: TRREB,MLS®#: N13689070 Originating MLS®#: Toronto Regional Real Estate Board
Originating MLS®#: Toronto Regional Real Estate BoardFacts & features
Interior
Bedrooms & bathrooms
- Bedrooms: 6
- Bathrooms: 4
Primary bedroom
- Level: Main
- Dimensions: 6.05 x 4.5
Bedroom
- Level: Main
- Dimensions: 2.38 x 2.93
Bedroom 2
- Level: Main
- Dimensions: 4.88 x 4.28
Bedroom 3
- Level: Main
- Dimensions: 3.67 x 3.44
Bedroom 4
- Level: Main
- Dimensions: 4.67 x 4.58
Bedroom 5
- Level: Basement
- Dimensions: 3.57 x 4.58
Breakfast
- Level: Main
- Dimensions: 4.55 x 2.43
Dining room
- Level: Main
- Dimensions: 5.82 x 3.55
Kitchen
- Level: Main
- Dimensions: 3.83 x 2.83
Kitchen
- Level: Main
- Dimensions: 4.55 x 3.52
Living room
- Level: Main
- Dimensions: 3.16 x 5.02
Living room
- Level: Main
- Dimensions: 10.08 x 5.47
Recreation
- Level: Upper
- Dimensions: 7.84 x 9.02
Sunroom
- Level: Main
- Dimensions: 1.75 x 6.86
Heating
- Forced Air, Gas
Cooling
- Central Air
Appliances
- Included: Water Heater, Water Softener
Features
- Primary Bedroom - Main Floor
- Flooring: Accessory Apartment, Carpet Free
- Basement: Finished,Full
- Has fireplace: Yes
- Fireplace features: Living Room
Interior area
- Living area range: 3500-5000 null
Video & virtual tour
Property
Parking
- Total spaces: 18
- Parking features: Private, Garage Door Opener
- Has garage: Yes
Features
- Patio & porch: Patio, Enclosed
- Exterior features: Privacy
- Has private pool: Yes
- Pool features: In Ground, Outdoor Pool
Lot
- Size: 1 Square Feet
- Features: Golf, Lake/Pond, Park, Public Transit, School, Cul de Sac/Dead End, Irregular Lot
Details
- Additional structures: Additional Garage(s), Fence - Partial
- Parcel number: 034920191
Construction
Type & style
- Home type: SingleFamily
- Architectural style: Bungaloft
- Property subtype: Single Family Residence
Materials
- Brick, Stone
- Foundation: Unknown
- Roof: Asphalt Shingle
Utilities & green energy
- Sewer: Septic
Community & HOA
Location
- Region: Georgina
Financial & listing details
- Annual tax amount: C$10,714
- Date on market: 8/18/2026
Price history
Price history is unavailable.
Public tax history
Tax history is unavailable.
Climate risks
Neighborhood: L4P
Nearby schools
GreatSchools rating
No schools nearby
We couldn't find any schools near this home.

Similar homes
- C$1,189,9994 bd3 ba-- sqft48 Broadview Ave, Georgina, ON L4P 0M2For Sale
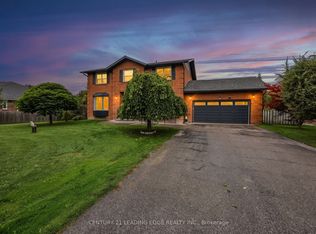 MLS ID #N13766940, CENTURY 21 LEADING EDGE REALTY INC.. TRREB
 - C$1,249,9004 bd3 ba-- sqft59 Riverglen Dr, Georgina, ON L4P 3K7For Sale
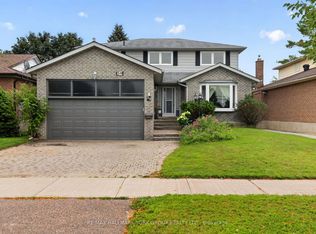 MLS ID #N13710400, RE/MAX HALLMARK YORK GROUP REALTY LTD.. TRREB
 - C$739,9003 bd2 ba-- sqft16 Evelyn Ave, Georgina, ON L4P 3C8For Sale
 MLS ID #N13790126, RE/MAX ALL-STARS TEAM TREVOR REALTY. TRREB
 - C$859,9003 bd3 ba-- sqft15 Ivygreen Rd, Georgina, ON L4P 4B7For Sale
 MLS ID #N13775178, RE/MAX ALL-STARS REALTY INC.. TRREB
