Welcome to 434 Lavas Road, located in the highly desirable College Manor neighbourhood. This immaculate 4+1 bedroom, 4 bathroom family home sits on an exceptionally rare 40 x 180 ft lot. Designed with a great functional layout, the main level features separate living room or office, dining room, family room and sunlit eat-in kitchen that walks out to a private, fully fenced backyard oasis-complete with an above-ground pool and dedicated sitting area, perfect for summer entertaining. The bright finished lookout basement offers versatile living space or multi-generational potential, featuring a 2nd kitchen, spacious rec room with a gas fireplace, 5th bedroom, and a 4-piece bathroom. Convenient direct garage entry from the double-car garage. Walk to top-ranked schools, local parks, the Magna Centre, and historic Downtown Newmarket! Don't miss this rare opportunity in an amazing community.
For sale
C$1,199,900
434 Lavas Rd, Newmarket, ON L3Y 8H4
5beds
4baths
Single Family Residence
Built in ----
7,515 Square Feet Lot
$-- Zestimate®
C$--/sqft
C$-- HOA
What's special
Great functional layoutDining roomFamily roomSunlit eat-in kitchenAbove-ground poolBright finished lookout basement
- 1 day
- 4
- 0
Zillow last checked:
Listing updated:
Listed by:
RE/MAX HALLMARK YORK GROUP REALTY LTD.
Source: TRREB,MLS®#: N13874486 Originating MLS®#: Toronto Regional Real Estate Board
Originating MLS®#: Toronto Regional Real Estate BoardFacts & features
Interior
Bedrooms & bathrooms
- Bedrooms: 5
- Bathrooms: 4
Primary bedroom
- Level: Second
- Dimensions: 5.52 x 4.8
Bedroom 2
- Level: Second
- Dimensions: 3.6 x 3.4
Bedroom 3
- Level: Second
- Dimensions: 4.45 x 3.35
Bedroom 4
- Level: Second
- Dimensions: 3.75 x 3.31
Bedroom 5
- Level: Basement
- Dimensions: 4.75 x 2.29
Breakfast
- Level: Ground
- Dimensions: 3.11 x 3.07
Dining room
- Level: Ground
- Dimensions: 3.65 x 3.09
Family room
- Level: Ground
- Dimensions: 3.76 x 3.32
Kitchen
- Level: Basement
- Dimensions: 3.15 x 2.62
Kitchen
- Level: Ground
- Dimensions: 2.44 x 2.37
Living room
- Level: Ground
- Dimensions: 4.6 x 2.9
Recreation
- Level: Basement
- Dimensions: 6.34 x 3.29
Heating
- Forced Air, Gas
Cooling
- Central Air
Appliances
- Included: Water Heater
Features
- Basement: Finished
- Has fireplace: Yes
Interior area
- Living area range: 2000-2500 null
Video & virtual tour
Property
Parking
- Total spaces: 8
- Parking features: Private Double, Garage Door Opener
- Has garage: Yes
Features
- Stories: 2
- Has private pool: Yes
- Pool features: Above Ground
Lot
- Size: 7,515 Square Feet
- Features: Fenced Yard, School, Park
Details
- Additional structures: Garden Shed, Gazebo
- Parcel number: 036130590
Construction
Type & style
- Home type: SingleFamily
- Property subtype: Single Family Residence
Materials
- Brick
- Foundation: Poured Concrete
- Roof: Asphalt Shingle
Utilities & green energy
- Sewer: Sewer
Community & HOA
Location
- Region: Newmarket
Financial & listing details
- Annual tax amount: C$6,214
- Date on market: 10/8/2026
Price history
Price history is unavailable.
Public tax history
Tax history is unavailable.
Climate risks
Neighborhood: L3Y
Nearby schools
GreatSchools rating
No schools nearby
We couldn't find any schools near this home.

Similar homes
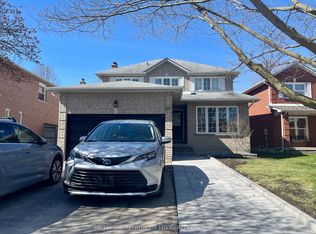
- C$1,370,0004 bd4 ba-- sqft779 McLaren St, Newmarket, ON L3Y 8H3For Sale
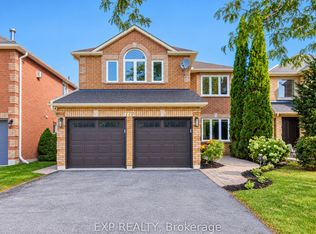 MLS ID #N13877470, EXP REALTY. TRREB
 - C$1,190,0004 bd3 ba-- sqft70 Hamilton Dr, Newmarket, ON L3Y 3E8For Sale
 MLS ID #N13860326, T-ONE GROUP REALTY INC.,. TRREB
 - C$1,050,0005 bd4 ba-- sqft844 Hollander Rd, Newmarket, ON L3Y 8H4For Sale
 MLS ID #N13671770, RE/MAX REALTY ENTERPRISES INC.. TRREB
 - C$1,498,0006 bd4 ba-- sqft322 Harry Beer Ct, Newmarket, ON L3Y 8M2For Sale
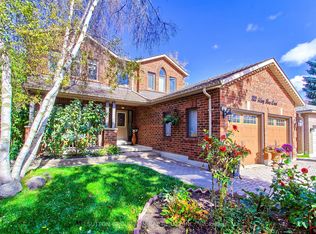 MLS ID #N13869774, SUTTON GROUP-ADMIRAL REALTY INC.. TRREB
