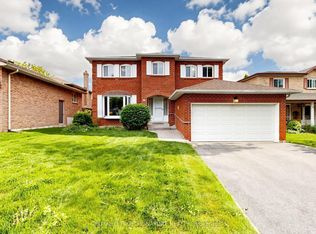
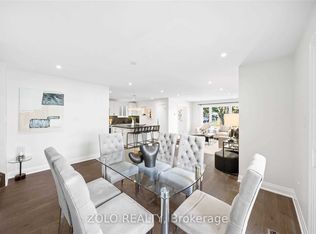
Welcome to 66 Howlett Avenue. A stunning 4 Bedroom 4 Bathroom home with a double garage nestled perfectly in the Leslie Valley Community on a quiet street. With an upgraded Kitchen and beautiful Breakfast area, with a Walk-out sliding door, this home has all you need for your everyday meals including great lighting and privacy. This home also boasts a Dining room capable of hosting many people, attached to a stunning and large Living room with a beautifully large window. With a finished Basement ready for either recreation or the possibility of a Basement Apartment, you will be satisfied with the large open concept and the Walk-out to the Backyard lower deck. Direct connection to your garage provides ease-of-access in the winter months. The Garage also has amazing storage capacity both connected to the ceiling and the walls with room for two vehicles. With Bathrooms on all floors, including a 4-piece ensuite in the Primary Bedroom, you do not need to travel to other floors to use them. Upgraded Kitchen Cabinets and Counter with a Fridge Enclosure make your Kitchen feel warm and welcoming. A long Driveway that fits 4 cars makes hosting a breeze. Located close to many Schools, Grocery Stores, Costco, and Public Transit, you will not find a better property for your needs. Move-In ready!
For sale
C$1,167,999
66 Howlett Ave, Newmarket, ON L3Y 5S5
4beds
4baths
Single Family Residence
Built in ----
5,005 Square Feet Lot
$-- Zestimate®
C$--/sqft
C$-- HOA
What's special
Double garageUpgraded kitchenBeautiful breakfast areaWalk-out sliding doorGreat lighting and privacyLarge windowLarge open concept
- 28 days
- 12
- 1
Zillow last checked:
Listing updated:
Listed by:
CENTURY 21 HERITAGE GROUP LTD.
Source: TRREB,MLS®#: N13817698 Originating MLS®#: Toronto Regional Real Estate Board
Facts & features
Interior
Bedrooms & bathrooms
- Bedrooms: 4
- Bathrooms: 4
Primary bedroom
- Level: Second
- Dimensions: 5.2 x 3.56
Bedroom 2
- Level: Second
- Dimensions: 3.36 x 3.19
Bedroom 3
- Level: Second
- Dimensions: 4.36 x 3.2
Bedroom 4
- Level: Second
- Dimensions: 3.35 x 3.03
Breakfast
- Level: Main
- Dimensions: 5.08 x 3.39
Dining room
- Level: Main
- Dimensions: 3.97 x 3.55
Kitchen
- Level: Main
- Dimensions: 4.8 x 2.84
Living room
- Level: Main
- Dimensions: 6.11 x 3.55
Recreation
- Level: Basement
- Dimensions: 6.25 x 4.59
Heating
- Forced Air, Gas
Cooling
- Central Air
Appliances
- Included: Water Heater, Water Softener
Features
- In-Law Capability, Storage, Workbench
- Basement: Finished with Walk-Out,Full
- Has fireplace: Yes
- Fireplace features: Natural Gas
Interior area
- Living area range: 2000-2500 null
Property
Parking
- Total spaces: 6
- Parking features: Private Double, Garage Door Opener
- Has garage: Yes
Accessibility
- Accessibility features: Multiple Entrances
Features
- Stories: 2
- Patio & porch: Deck
- Pool features: None
Lot
- Size: 5,005 Square Feet
- Features: Fenced Yard, Hospital, Park, Public Transit, School, Rectangular Lot
Details
- Additional structures: Shed
- Parcel number: 035610130
Construction
Type & style
- Home type: SingleFamily
- Property subtype: Single Family Residence
Materials
- Brick
- Foundation: Poured Concrete
- Roof: Asphalt Shingle
Utilities & green energy
- Sewer: Sewer
Community & HOA
Community
- Security: Carbon Monoxide Detector(s), Smoke Detector(s)
Location
- Region: Newmarket
Financial & listing details
- Annual tax amount: C$5,459
- Date on market: 9/23/2026
Price history
Price history is unavailable.
Public tax history
Tax history is unavailable.
Climate risks
Neighborhood: L3Y
Nearby schools
GreatSchools rating
No schools nearby
We couldn't find any schools near this home.


Similar homes
- C$1,190,0004 bd3 ba-- sqft70 Hamilton Dr, Newmarket, ON L3Y 3E8For Sale
 MLS ID #N13860326, T-ONE GROUP REALTY INC.,. TRREB
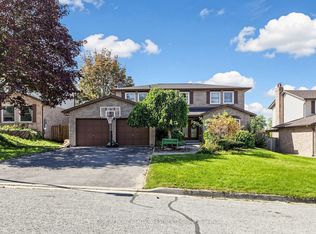
- C$1,195,0005 bd4 ba-- sqft86 Burling Pl, Newmarket, ON L3Y 5W4For Sale
 MLS ID #N13829112, RIGHT AT HOME REALTY INVESTMENTS GROUP. TRREB
- C$1,068,0004 bd3 ba-- sqft1068 Wildwood Dr, Newmarket, ON L3Y 2B5For Sale
 MLS ID #N14081170, FOREST HILL REAL ESTATE INC.. TRREB
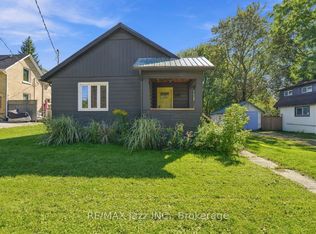
- C$1,150,0004 bd2 ba-- sqft388 Eagle St, Newmarket, ON L3Y 1K4For Sale
 MLS ID #N13831652, RE/MAX Jazz INC.. TRREB
