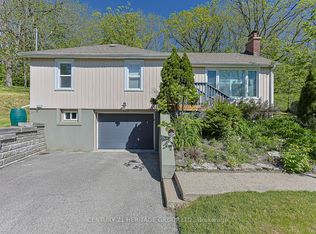
Rare To Find... Huge Lot...65 x 230 ft. Solid Detached 4+2 Bedroom Home. Featuring 2 Kitchens & Separate Side-Stair Entry-Ideal For Retirees, Investors, Or Young Professionals Seeking Income Potential. Minutes To Hwy 404 & Yonge St, This Move-In-Ready Property Offers A 200-Amp Service, Cozy Fireplace, And Numerous Upgrades Throughout. Recently Updated & Renovated With Quality Finishes. Includes Concrete Walkway Front & Back, Elegant Crown Moulding, And Hardwood Flooring Throughout For A Clean, Timeless Look. The Beautiful 1-Bedroom In-Laws Apartment Is Fully Insulated And Designed For Privacy, Comfort, And Extended Family Living. With Its Large Lot And Exceptional Layout, This Home Delivers A Rare Combination Of Space, Functionality, And Long-Term Value. Mortgage Options Available OAC*
For sale
C$1,098,800
41 Hamilton Dr, Newmarket, ON L3Y 3E7
6beds
2baths
Single Family Residence
Built in ----
0.35 Acres Lot
$-- Zestimate®
C$--/sqft
C$-- HOA
What's special
Separate side-stair entryCozy fireplaceNumerous upgrades throughoutElegant crown mouldingHardwood flooring throughoutLarge lot
- 242 days |
- 9 |
- 0 |
Zillow last checked:
Listing updated:
Listed by:
LPT REALTY
Source: TRREB,MLS®#: N12588926 Originating MLS®#: Toronto Regional Real Estate Board
Originating MLS®#: Toronto Regional Real Estate BoardFacts & features
Interior
Bedrooms & bathrooms
- Bedrooms: 6
- Bathrooms: 2
Bedroom
- Level: Lower
- Dimensions: 6.2 x 5.16
Bedroom 2
- Level: Lower
- Dimensions: 5.11 x 4.04
Bedroom 2
- Level: Second
- Dimensions: 4.55 x 4.04
Bedroom 3
- Level: Second
- Dimensions: 3.73 x 3.23
Bedroom 4
- Level: Second
- Dimensions: 3.48 x 3.23
Other
- Dimensions: 6.2 x 4.55
Breakfast
- Level: Main
- Dimensions: 5.87 x 3.53
Dining room
- Level: Main
- Dimensions: 6.48 x 3.48
Family room
- Level: Lower
- Dimensions: 7.8 x 4.85
Foyer
- Description: Breakfast
- Level: Main
- Area: 13.34 Square Meters
- Area source: Other
- Dimensions: 5.80 x 2.30
Kitchen
- Level: Main
- Dimensions: 5.87 x 3.53
Living room
- Level: Main
- Dimensions: 7.8 x 3.86
Heating
- Forced Air, Gas
Cooling
- Central Air
Features
- None
- Basement: Apartment,Finished
- Has fireplace: Yes
- Fireplace features: Other
Interior area
- Living area range: 2000-2500 null
Property
Parking
- Total spaces: 7
- Parking features: Private Double
- Has attached garage: Yes
Features
- Pool features: None
Lot
- Size: 0.35 Acres
- Features: Irregular Lot, Fenced Yard, Hospital, Park, Place Of Worship, Public Transit, School
Details
- Additional structures: Garden Shed
- Parcel number: 035590156
Construction
Type & style
- Home type: SingleFamily
- Property subtype: Single Family Residence
Materials
- Brick, Vinyl Siding
- Foundation: Other
- Roof: Asphalt Shingle
Utilities & green energy
- Sewer: Sewer
Community & HOA
Community
- Senior community: Yes
Location
- Region: Newmarket
Financial & listing details
- Annual tax amount: C$5,992
- Date on market: 12/1/2025
LPT REALTY
LPT REALTY
By pressing Contact Agent, you agree that the real estate professional identified above may call/text you about your search, which may involve use of automated means and pre-recorded/artificial voices. You don't need to consent as a condition of buying any property, goods, or services. Message/data rates may apply. You also agree to our Terms of Use. Zillow does not endorse any real estate professionals. We may share information about your recent and future site activity with your agent to help them understand what you're looking for in a home.
Price history
Price history is unavailable.
Public tax history
Tax history is unavailable.
Climate risks
Neighborhood: L3Y
Nearby schools
GreatSchools rating
No schools nearby
We couldn't find any schools near this home.
- C$1,499,9004 bd5 ba-- sqft49 Hamilton Dr, Newmarket, ON L3Y3E7For Sale

- C$1,520,0004 bd2 ba-- sqft22 Hamilton Dr, Newmarket, ON L3Y3E8For Sale
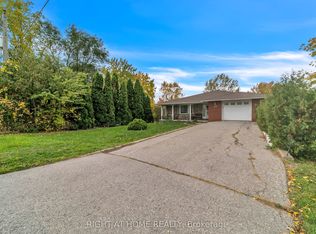
- C$1,499,0005 bd2 ba-- sqft86 Hamilton Dr, Newmarket, ON L3Y3E8For Sale
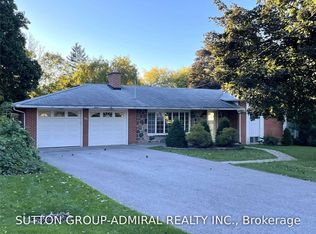
- C$1,5001 bd1 ba-- sqft98 Belfry Dr, Newmarket, ON L3Y3G1For Rent
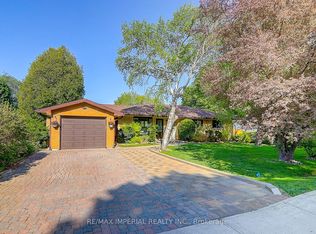
- C$2,9004 bd2 ba-- sqft969 Davis Dr, Newmarket, ON L3Y2R7For Rent
- C$924,0003 bd2 ba-- sqft1033 Birchwood Dr, Newmarket, ON L3Y6J2For Sale
- C$1,038,0005 bd3 ba-- sqft44 Rutledge Ave, Newmarket, ON L3Y5T4For Sale
- C$999,8005 bd4 ba-- sqft11 Carlson Dr, Newmarket, ON L3Y6A8For Sale
Similar homes
- C$1,198,0004 bd3 ba-- sqft104 Lambeth Ct, Newmarket, ON L3Y 6S1For Sale
 MLS ID #N13554986, RE/MAX EXCEL REALTY LTD.. TRREB
 - C$990,0095 bd2 ba-- sqft49 Bayview Pkwy, Newmarket, ON L3Y 3W2For Sale
 MLS ID #N13496956, REAL ONE REALTY INC.. TRREB
 - C$899,0005 bd3 ba-- sqft856 Magnolia Ave, Newmarket, ON L3Y 3C7For Sale
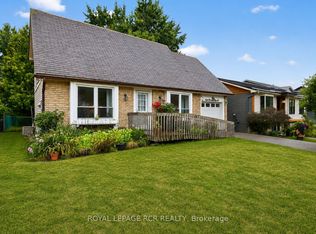 MLS ID #N13135188, ROYAL LEPAGE RCR REALTY. TRREB
 - C$899,0004 bd4 ba-- sqft178 Main St N, Newmarket, ON L3Y 3Z2For Sale
 MLS ID #N13577040, CENTURY 21 HERITAGE GROUP LTD.. TRREB
 - C$918,0005 bd2 ba-- sqft753 Elgin St, Newmarket, ON L3Y 3B9For SaleMLS ID #N13080660, RE/MAX REALTRON REALTY INC.. TRREB
- C$1,080,0005 bd5 ba-- sqft494 Ritas Ave, Newmarket, ON L3X 2M8For SaleMLS ID #N13224094, RE/MAX REALTRON REALTY INC.. TRREB
- C$1,520,0004 bd2 ba-- sqft22 Hamilton Dr, Newmarket, ON L3Y 3E8For SaleMLS ID #N12830756, RIGHT AT HOME REALTY INC.. TRREB
- C$1,149,0005 bd3 ba-- sqft75 Beswick Dr, Newmarket, ON L3Y 1E8For SaleMLS ID #N13437614, TIMES REALTY GROUP INC.. TRREB
- C$1,188,0005 bd4 ba-- sqft19880 Dufferin St, King, ON L3Y 4V9For SaleMLS ID #N13604670, SUPERSTARS REALTY LTD.. TRREB
- C$899,9005 bd2 ba-- sqft136 Oriole Dr, East Gwillimbury, ON L9N 1G9For SaleMLS ID #N13522950, FARIS TEAM REAL ESTATE. TRREB
- C$1,050,0003 bd4 ba-- sqft507 Rourke Pl, Newmarket, ON L3Y 8S9For SaleMLS ID #N13438966, RE/MAX REAL ESTATE CENTRE INC.. TRREB
- C$1,190,0004 bd4 ba-- sqft8 Kavanagh Ave, East Gwillimbury, ON L9N 0P6For SaleMLS ID #N13513172, SUPERSTARS REALTY LTD.. TRREB
- C$1,399,0005 bd5 ba-- sqft1062 Blackhall Cres, Newmarket, ON L3X 0B3For SaleMLS ID #N13513400, RE/MAX EXCEL REALTY LTD.. TRREB
- C$1,148,0004 bd4 ba-- sqft26 Plantain Ln, Richmond Hill, ON L4E 1B9For SaleMLS ID #N13597236, RE/MAX REALTRON REALTY INC.. TRREB
- C$1,199,9005 bd4 ba-- sqft150 Heritage St, Bradford West Gwillimbury, ON L3Z 4M6For SaleMLS ID #N13571412, RE/MAX REALTRON REALTY INC.. TRREB
- C$1,459,9006 bd4 ba-- sqft20286 Yonge St, East Gwillimbury, ON L9N 1B1For SaleMLS ID #N13496396, HOMELIFE EAGLE REALTY INC.. TRREB
- C$999,0003 bd2 ba-- sqft6814 14th Ave, Markham, ON L6B 1A8For SaleMLS ID #N13605672, HARVEY KALLES REAL ESTATE LTD.. TRREB
- C$1,079,9994 bd3 ba-- sqft147 Betony Dr, Richmond Hill, ON L4E 0P3For SaleMLS ID #N13471050, RIGHT AT HOME REALTY INC.. TRREB
- C$1,299,8884 bd3 ba-- sqft14 Eberly Woods Dr, Markham, ON L6C 3K5For SaleMLS ID #N13617040, RE/MAX HALLMARK REALTY LTD.. TRREB
- C$949,0004 bd2 ba-- sqft39 Jasper Dr, Aurora, ON L4G 3B6For SaleMLS ID #N13078566, RE/MAX REALTRON REALTY INC.. TRREB
