The Perfect Detached Back to Ravin Home 4+2 Bedrooms on A Premium Lot 110X330 * Over 0.8 Acres W/ 3-Car Garage * Enjoy Over 4,000 SqFt Living Space * Hardwood Floors * Smooth Ceilings * Bright Spacious Living & Dining Room * Open Concept Family Room W/ Floor To Ceiling Windows W/ Private Views Of Backyard * Cozy Wooden Fireplace * Updated Kitchen Equipped With S/s Appliances * Granite Countertop & Backsplash W/ Custom Banquette Seating Oversized Breakfast Areas Walks Out Directly to the Private Ravin Backyard * Main Floor Office * Spacious Primary Bedroom With Private Living Room W/ 5 Pcs Ensuite, Walk-In Closet * Spacious Bright Bedrooms * All Windows Covered by Custom Premium California Style Shutters * Fully Professional Finished Walk-Up Basement Apartment W/ Two Bedrooms With Windows, 3PC Washrooms * Extra Large Family Room W/ Gas Fireplace * Open Kitchen-Offering Fantastic In-Law or Income Potential * Playground in Backyard Back to Ravin * Massive Solid Parking in Concrete Driveway, Allowing Parking for 13 Cars Plus 3 Car Garage * Located in Holland Landing Community and The Longest Street in the World * Close to School, Library, Commuinity Center, Parks, Shopping and Easy Access to Highway 404 * Must See! Don't Miss!
For sale
C$1,459,900
20286 Yonge St, East Gwillimbury, ON L9N 1B1
6beds
4baths
Single Family Residence
Built in ----
0.83 Acres Lot
$-- Zestimate®
C$--/sqft
C$-- HOA
What's special
Hardwood floorsSmooth ceilingsPrivate views of backyardCozy wooden fireplaceGranite countertop and backsplashCustom banquette seatingMain floor office
- 47 days |
- 9 |
- 1 |
Zillow last checked:
Listing updated:
Listed by:
HOMELIFE EAGLE REALTY INC.
Source: TRREB,MLS®#: N13496396 Originating MLS®#: Toronto Regional Real Estate Board
Originating MLS®#: Toronto Regional Real Estate BoardFacts & features
Interior
Bedrooms & bathrooms
- Bedrooms: 6
- Bathrooms: 4
Primary bedroom
- Level: Second
- Dimensions: 5.5 x 3.5
Bedroom
- Level: Basement
- Dimensions: 3.21 x 2.8
Bedroom 2
- Level: Second
- Dimensions: 5 x 3.5
Bedroom 3
- Level: Second
- Dimensions: 3.5 x 3.5
Bedroom 4
- Level: Second
- Dimensions: 3.6 x 3.6
Bedroom 5
- Level: Basement
- Dimensions: 4 x 3.5
Breakfast
- Level: Main
- Dimensions: 4.5 x 3.5
Dining room
- Level: Main
- Dimensions: 4 x 3.5
Family room
- Level: Main
- Dimensions: 5.5 x 3.3
Kitchen
- Level: Basement
- Dimensions: 5 x 4
Kitchen
- Level: Main
- Dimensions: 4 x 4
Living room
- Level: Main
- Dimensions: 5.5 x 4
Office
- Level: Main
- Dimensions: 3.5 x 3
Recreation
- Level: Basement
- Dimensions: 10.5 x 5
Heating
- Forced Air, Gas
Cooling
- Central Air
Features
- Central Vacuum
- Flooring: Carpet Free
- Basement: Finished,Separate Entrance,Apartment
- Has fireplace: Yes
- Fireplace features: Natural Gas
Interior area
- Living area range: 2500-3000 null
Video & virtual tour
Property
Parking
- Total spaces: 16
- Parking features: Private
- Has garage: Yes
Features
- Stories: 2
- Pool features: None
Lot
- Size: 0.83 Acres
- Features: Library, Park, Ravine, School, Rec./Commun.Centre
Details
- Additional structures: Garden Shed, Playground, Shed, Storage
- Parcel number: 034230965
- Other equipment: Sump Pump
Construction
Type & style
- Home type: SingleFamily
- Property subtype: Single Family Residence
Materials
- Brick
- Foundation: Concrete
- Roof: Shingle
Utilities & green energy
- Sewer: Septic
Community & HOA
Location
- Region: East Gwillimbury
Financial & listing details
- Annual tax amount: C$8,164
- Date on market: 6/26/2026
Price history
Price history is unavailable.
Public tax history
Tax history is unavailable.
Climate risks
Neighborhood: Holland
Nearby schools
GreatSchools rating
No schools nearby
We couldn't find any schools near this home.
- C$1,249,8885 bd2 ba-- sqft20201 Yonge St, East Gwillimbury, ON L9N1B1For Sale

- C$1,400,0004 bd2 ba-- sqft233 Sand Rd, East Gwillimbury, ON L9N1K1For Sale

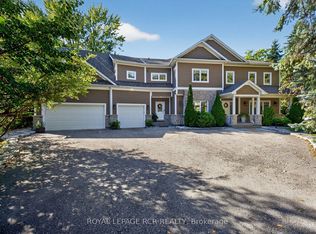
- C$2,999,0005 bd4 ba-- sqft20572 Yonge St, East Gwillimbury, ON L9N0J7For Sale
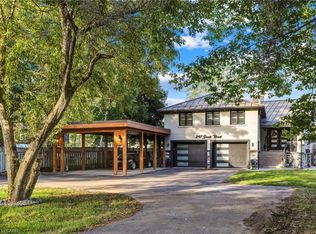
- C$1,599,9005 bd5 ba3.4k sqft247 Sand Rd, East Gwillimbury, ON L9N1K1For Sale
- C$3,0003 bd2 ba-- sqft5 Bowers Rd, East Gwillimbury, ON L9N1J2For Rent
- C$1,350,0005 bd5 ba-- sqft143 Sand Rd, East Gwillimbury, ON L9N1H9For Sale
- C$799,0002 bd1 ba-- sqft2 Oak Ave, East Gwillimbury, ON L9N1A1For Sale
- C$629,0002 bd1 ba-- sqft21 Oak Ave, East Gwillimbury, ON L9N1A6For Sale
Similar homes
- C$1,668,0004 bd3 ba-- sqft47 Maple Way, East Gwillimbury, ON L0G 1V0For Sale
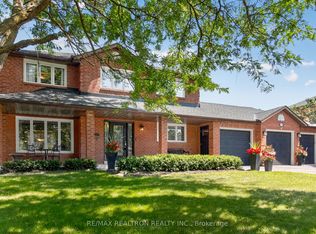 MLS ID #N13650302, RE/MAX REALTRON REALTY INC.. TRREB
 - C$1,499,9006 bd5 ba-- sqft58 Tesla Cres, East Gwillimbury, ON L9N 0T3For Sale
 MLS ID #N13488006, HOMELIFE EAGLE REALTY INC.. TRREB
 - C$1,378,9504 bd3 ba-- sqft25 Grant Ct, East Gwillimbury, ON L0G 1R0For Sale
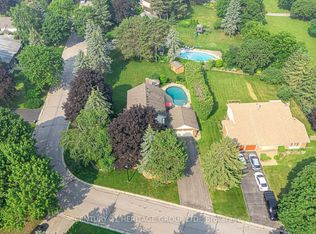 MLS ID #N13597564, CENTURY 21 HERITAGE GROUP LTD.. TRREB
 - C$1,345,0005 bd4 ba-- sqft25 Pear Blossom Way, East Gwillimbury, ON L9N 0T3For Sale
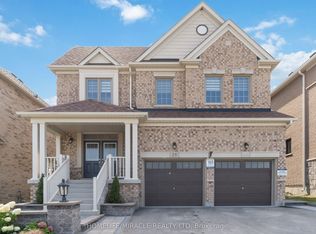 MLS ID #N13599594, HOMELIFE/MIRACLE REALTY LTD. TRREB
 - C$1,199,9005 bd3 ba-- sqft334 Parkwood Ave, Bradford West Gwillimbury, ON L3Z 2E4For SaleMLS ID #N13663154, RE/MAX HALLMARK CHAY REALTY. TRREB
- C$1,149,9005 bd3 ba-- sqft17 Beckett Ave, East Gwillimbury, ON L9N 1E6For SaleMLS ID #N13234416, HOMELIFE EAGLE REALTY INC.. TRREB
- C$1,468,0006 bd6 ba-- sqft753 College Manor Dr, Newmarket, ON L3Y 8G6For SaleMLS ID #N13599092, BAY STREET INTEGRITY REALTY INC.. TRREB
- C$1,439,0004 bd3 ba-- sqft233 Brimson Dr, Newmarket, ON L3X 1H8For SaleMLS ID #N13414578, RE/MAX REALTRON REALTY INC.. TRREB
- C$1,334,9005 bd4 ba-- sqft57 Bronze Cres, Bradford West Gwillimbury, ON L3Z 0B1For SaleMLS ID #N13138998, HOMELIFE/MIRACLE REALTY LTD. TRREB
- C$1,399,0004 bd5 ba-- sqft110 Red River Cres, Newmarket, ON L3X 2R1For SaleMLS ID #N13479008, HOMELIFE FRONTIER REALTY INC.. TRREB
- C$1,528,0004 bd4 ba-- sqft23 Kerr Ln, Aurora, ON L4G 0E5For SaleMLS ID #N13654034, SUTTON GROUP-ADMIRAL REALTY INC.. TRREB
- C$1,378,0006 bd4 ba-- sqft246 Jelley Ave, Newmarket, ON L3X 1S6For SaleMLS ID #N12980544, HOMELIFE LANDMARK REALTY INC.. TRREB
- C$1,750,0005 bd4 ba-- sqft215 Willow Dr, Georgina, ON L4P 2R9For SaleMLS ID #N13161270, HOMELIFE NEW WORLD REALTY INC.. TRREB
- C$1,277,0005 bd4 ba-- sqft83 Bergin Rd, Newmarket, ON L3X 1S2For SaleMLS ID #N13588090, ROYAL LEPAGE VISION REALTY. TRREB
- C$1,189,9004 bd3 ba-- sqft59 Nature Way Cres, East Gwillimbury, ON L9N 0A7For SaleMLS ID #N13461478, HOMELIFE LANDMARK REALTY INC.. TRREB
- C$1,299,9993 bd4 ba-- sqft53 W Park Hts, Georgina, ON L4P 3T9For SaleMLS ID #N12913036, GOLDEN HOUSE REALTY INC.. TRREB
- C$1,298,0005 bd4 ba-- sqft599 Sandford St, Newmarket, ON L3X 1T4For SaleMLS ID #N13413630, CENTURY 21 REGAL REALTY INC.. TRREB
- C$1,439,0004 bd4 ba-- sqft406 Hewitt Cir, Newmarket, ON L3X 2L8For SaleMLS ID #N12913216, ROYAL LEPAGE SIGNATURE REALTY. TRREB
- C$1,379,0005 bd4 ba-- sqft4 Milgate Pl, Aurora, ON L4G 5R2For SaleMLS ID #N13526836, FOREST HILL REAL ESTATE INC.. TRREB
- C$1,499,9004 bd3 ba-- sqft1041 Side Road 15, New Tecumseth, ON L0G 1T0For SaleMLS ID #N13462586, ROYAL LEPAGE TERREQUITY REALTY. TRREB
