Attention to builders, investors or first-home buyers grants the opportunity to build your dream house in the River Dr Community. Close to the Holand River, the marina facilities and the close Bradford bypass provide a great opportunity to access Toronto or Barrie, Newmarket, and Bradford. The property has citywater, an en-bridge natural gas line, and power. and the inside of the house is not in very good condition but is very liveable. Most of this property is valued by land value
For sale
C$799,000
2 Oak Ave, East Gwillimbury, ON L9N 1A1
2beds
1baths
Single Family Residence
Built in ----
0.25 Acres Lot
$-- Zestimate®
C$--/sqft
C$-- HOA
What's special
- 1 day |
- 1 |
- 0 |
Zillow last checked:
Listing updated:
Listed by:
ANJIA REALTY
Source: TRREB,MLS®#: N13626826 Originating MLS®#: Toronto Regional Real Estate Board
Originating MLS®#: Toronto Regional Real Estate BoardFacts & features
Interior
Bedrooms & bathrooms
- Bedrooms: 2
- Bathrooms: 1
Primary bedroom
- Level: Upper
- Dimensions: 3.39 x 3.87
Bedroom
- Level: Main
- Dimensions: 16.4 x 7.5
Bedroom
- Level: Ground
- Dimensions: 9.6 x 9
Bedroom 2
- Level: Ground
- Dimensions: 8.11 x 7.7
Bedroom 2
- Level: Upper
- Dimensions: 2.73 x 3.39
Bedroom 3
- Level: Upper
- Dimensions: 3.42 x 3.57
Bedroom 4
- Level: Upper
- Dimensions: 3.42 x 3.35
Bathroom
- Level: Upper
- Dimensions: 2.16 x 2.51
Bathroom
- Level: Lower
- Dimensions: 1.62 x 1.62
Bathroom
- Level: Ground
- Dimensions: 95 x 9
Dining room
- Level: Main
- Dimensions: 6.78 x 3.39
Dining room
- Level: Ground
- Dimensions: 10.1 x 10.4
Kitchen
- Level: Main
- Dimensions: 2.9 x 3.13
Kitchen
- Level: Ground
- Dimensions: 10.8 x 10.4
Laundry
- Level: Main
- Dimensions: 5.5 x 7.5
Living room
- Level: Main
- Dimensions: 7.04 x 3.39
Office
- Level: Lower
- Dimensions: 6.02 x 3.46
Recreation
- Level: Lower
- Dimensions: 6.35 x 3.72
Heating
- Baseboard, Electric
Cooling
- None
Features
- None
- Basement: None
- Has fireplace: Yes
Interior area
- Living area range: < 700 null
Property
Parking
- Total spaces: 4
- Parking features: Private
Accessibility
- Accessibility features: 32 Inch Min Doors
Features
- Pool features: None
Lot
- Size: 0.25 Acres
Details
- Additional structures: Garden Shed
- Parcel number: 034160087
Construction
Type & style
- Home type: SingleFamily
- Architectural style: Bungalow
- Property subtype: Single Family Residence
Materials
- Vinyl Siding
- Foundation: Other
- Roof: Shingle
Utilities & green energy
- Sewer: Septic
Community & HOA
Location
- Region: East Gwillimbury
Financial & listing details
- Annual tax amount: C$2,938
- Date on market: 7/31/2026
ANJIA REALTY
ANJIA REALTY
By pressing Contact Agent, you agree that the real estate professional identified above may call/text you about your search, which may involve use of automated means and pre-recorded/artificial voices. You don't need to consent as a condition of buying any property, goods, or services. Message/data rates may apply. You also agree to our Terms of Use. Zillow does not endorse any real estate professionals. We may share information about your recent and future site activity with your agent to help them understand what you're looking for in a home.
Price history
Price history is unavailable.
Public tax history
Tax history is unavailable.
Climate risks
Neighborhood: Holland
Nearby schools
GreatSchools rating
No schools nearby
We couldn't find any schools near this home.
- C$629,0002 bd1 ba-- sqft21 Oak Ave, East Gwillimbury, ON L9N1A6For Sale

- C$1,599,9005 bd5 ba3.4k sqft247 Sand Rd, East Gwillimbury, ON L9N1K1For Sale
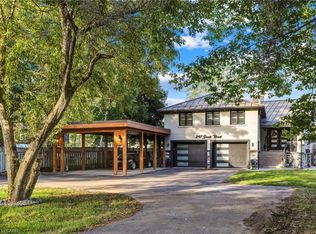
- C$1,400,0004 bd2 ba-- sqft233 Sand Rd, East Gwillimbury, ON L9N1K1For Sale

- C$---- bd-- ba-- sqft39 French Cres, East Gwillimbury, ON L9N1J8Off Market
- C$2,999,0005 bd4 ba-- sqft20572 Yonge St, East Gwillimbury, ON L9N0J7For Sale
- C$3,0003 bd2 ba-- sqft23 Tall Pines Trl, East Gwillimbury, ON L9N1J5For Rent
- C$3,0003 bd2 ba-- sqft5 Bowers Rd, East Gwillimbury, ON L9N1J2For Rent
- C$998,0004 bd3 ba-- sqft20573 Yonge St, East Gwillimbury, ON L9N0J5For Sale
Similar homes
- C$629,0002 bd1 ba-- sqft21 Oak Ave, East Gwillimbury, ON L9N 1A6For SaleMLS ID #N13621724, PETTIFER, SANDRA JOANNE . TRREB
- C$809,0005 bd3 ba-- sqft476 Britannia Ave, Bradford West Gwillimbury, ON L3Z 1A7For Sale
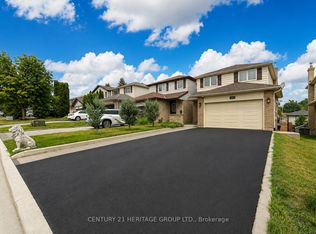 MLS ID #N13616108, CENTURY 21 HERITAGE GROUP LTD.. TRREB
 - C$779,0005 bd2 ba-- sqft61 Turner Ct, Bradford West Gwillimbury, ON L3Z 2W7For Sale
 MLS ID #N13617904, HOMELIFE/FUTURE REALTY INC.. TRREB
 - C$874,9004 bd2 ba-- sqft140 Sand Rd, East Gwillimbury, ON L9N 1H9For Sale
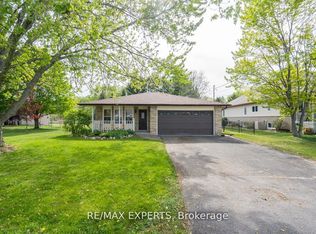 MLS ID #N13565822, RE/MAX EXPERTS. TRREB
 - C$819,0004 bd2 ba-- sqft423 Britannia Ave, Bradford West Gwillimbury, ON L3Z 2C8For SaleMLS ID #N13613298, KELLER WILLIAMS REFERRED URBAN REALTY. TRREB
- C$899,9005 bd2 ba-- sqft136 Oriole Dr, East Gwillimbury, ON L9N 1G9For SaleMLS ID #N13522950, FARIS TEAM REAL ESTATE. TRREB
- C$849,0004 bd4 ba-- sqft16 Charmuse Ln, East Gwillimbury, ON L9N 0N7New ConstructionMLS ID #N13615746, SUTTON GROUP-ADMIRAL REALTY INC.. TRREB
- C$1,198,0005 bd4 ba-- sqft97 Thompson Dr, East Gwillimbury, ON L9N 1E2For SaleMLS ID #N13614704, RE/MAX REALTRON REALTY INC.. TRREB
- C$849,0003 bd2 ba-- sqft19505 Bathurst St, East Gwillimbury, ON L9N 0K5For SaleMLS ID #N13495386, THE LIND REALTY TEAM INC.. TRREB
- C$998,0004 bd3 ba-- sqft20573 Yonge St, East Gwillimbury, ON L9N 0J5For SaleMLS ID #N13575098, HOMELIFE LANDMARK REALTY INC.. TRREB
- C$599,9003 bd3 ba-- sqft137 John St E, Bradford West Gwillimbury, ON L3Z 1G3For SaleMLS ID #N13620030, CENTURY 21 HERITAGE GROUP LTD.. TRREB
- C$759,9005 bd2 ba-- sqft47 Holland River Blvd, East Gwillimbury, ON L9N 1C4For SaleMLS ID #N13233818, RE/MAX HALLMARK YORK GROUP REALTY LTD.. TRREB
- C$659,0005 bd2 ba-- sqft78 Zima Cres, Bradford West Gwillimbury, ON L3Z 2E4For SaleMLS ID #N13615992, CENTURY 21 HERITAGE GROUP LTD.. TRREB
- C$999,0004 bd3 ba-- sqft114 Watershed Gate, East Gwillimbury, ON L9N 0Y2For SaleMLS ID #N13614134, CENTURY 21 KING`S QUAY REAL ESTATE INC.. TRREB
- C$799,9995 bd2 ba-- sqft94 Back St, Bradford West Gwillimbury, ON L3Z 1W7For SaleMLS ID #N13538782, KELLER WILLIAMS EXPERIENCE REALTY. TRREB
- C$799,0005 bd3 ba-- sqft36 Maplegrove Ave, Bradford West Gwillimbury, ON L3Z 1S1For SaleMLS ID #N13502842, ROYAL CANADIAN REALTY. TRREB
- C$749,0004 bd2 ba-- sqft105 Barrie St, Bradford West Gwillimbury, ON L3Z 4H1For SaleMLS ID #N13555456, FARIS TEAM REAL ESTATE. TRREB
- C$819,0005 bd3 ba-- sqft10 Buce Ave, Bradford West Gwillimbury, ON L3Z 2C4For SaleMLS ID #N13221836, NEW WORLD 2000 REALTY INC.. TRREB
- C$824,0003 bd2 ba-- sqft6 Compton Cres, Bradford West Gwillimbury, ON L3Z 2X5For SaleMLS ID #N13529294, RIGHT AT HOME REALTY INC.. TRREB
- C$799,0004 bd2 ba-- sqft79 Maplegrove Ave, Bradford West Gwillimbury, ON L3Z 1R9For SaleMLS ID #N13541166, RE/MAX HALLMARK YORK GROUP REALTY LTD.. TRREB
