Bright And Spacious 3+2 Bedroom Detached Side-Split Nestled In A Quiet, Mature Bradford Neighbourhood Surrounded By Trees. Features 2 Full Bathrooms, powder washroom, 2 Kitchens, And A Versatile Layout Ideal For Multi-Generational Living Or Investors. Enjoy Summers In The Private Backyard Oasis Featuring A Double-Gated Inground Pool, Solid Fencing, And Lush Greenery. Hardwood Floors Throughout Main And Bedroom Levels, California Shutters, Skylight In Kitchen, And Keyless Entry Add Style And Function. Live In one unit, rent the other, or lease both units to maximize the property's potential. Close To Schools, Parks, Transit & Amenities. A Rare Opportunity With Built-In Rental Potential.
For sale
C$799,000
36 Maplegrove Ave, Bradford West Gwillimbury, ON L3Z 1S1
5beds
3baths
Single Family Residence
Built in ----
6,502 Square Feet Lot
$-- Zestimate®
C$--/sqft
C$-- HOA
What's special
Powder washroomPrivate backyard oasisDouble-gated inground poolSolid fencingLush greeneryCalifornia shuttersSkylight in kitchen
- 51 days |
- 59 |
- 5 |
Zillow last checked:
Listing updated:
Listed by:
ROYAL CANADIAN REALTY
Source: TRREB,MLS®#: N13502842 Originating MLS®#: Toronto Regional Real Estate Board
Originating MLS®#: Toronto Regional Real Estate BoardFacts & features
Interior
Bedrooms & bathrooms
- Bedrooms: 5
- Bathrooms: 3
Bedroom
- Level: Basement
- Dimensions: 0 x 0
Bedroom 2
- Level: Basement
- Dimensions: 0 x 0
Bedroom 2
- Level: Upper
- Dimensions: 4 x 3
Dining room
- Level: Main
- Dimensions: 2.9 x 3.1
Kitchen
- Level: Basement
- Dimensions: 0 x 0
Kitchen
- Level: Main
- Dimensions: 3.52 x 3.43
Living room
- Level: Main
- Dimensions: 4.6 x 4
Heating
- Forced Air, Gas
Cooling
- Central Air
Features
- Basement: Separate Entrance,Apartment
- Has fireplace: Yes
Interior area
- Living area range: 700-1100 null
Property
Parking
- Total spaces: 4
- Parking features: Private, Private Double, Garage Door Opener
- Has garage: Yes
Features
- Has private pool: Yes
- Pool features: In Ground
Lot
- Size: 6,502 Square Feet
- Features: Fenced Yard, Public Transit, School
Details
- Parcel number: 580190107
Construction
Type & style
- Home type: SingleFamily
- Property subtype: Single Family Residence
Materials
- Vinyl Siding, Brick
- Foundation: Concrete
- Roof: Asphalt Shingle
Utilities & green energy
- Sewer: Sewer
Community & HOA
Location
- Region: Bradford West Gwillimbury
Financial & listing details
- Annual tax amount: C$4,679
- Date on market: 6/29/2026
Price history
Price history is unavailable.
Public tax history
Tax history is unavailable.
Climate risks
Neighborhood: Bradford
Nearby schools
GreatSchools rating
No schools nearby
We couldn't find any schools near this home.
- C$599,0004 bd2 ba-- sqft79 Maplegrove Ave, Bradford West Gwillimbury, ON L3Z1R9For Sale

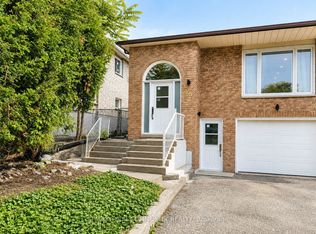
- C$1,6501 bd1 ba-- sqft95 Maplegrove Ave #BSM, Bradford West Gwillimbury, ON L3Z1R9For Rent
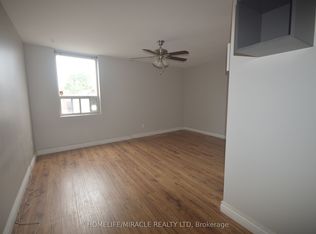
- C$1,7501 bd1 ba-- sqft64 Holland St W UNIT 1, Bradford West Gwillimbury, ON L3Z2B9For Rent
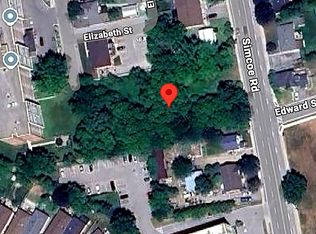
- C$2,988,0000 sqft84 Simcoe Rd, Bradford West Gwillimbury, ON L3Z1R9Lot/Land
- C$--2 bd1 ba800 sqft103 Luxury Ave #2, Bradford West Gwillimbury, ON L3Z1T5Off Market
- C$--1 bd1 ba600 sqft107 Luxury Ave #1, Bradford West Gwillimbury, ON L3Z1T5Off Market
- C$2,0002 bd1 ba-- sqft65 Holland St W #3, Bradford West Gwillimbury, ON L3Z1R9For Rent
- C$427,5001 bd1 ba-- sqft112 Simcoe Rd #206, Bradford West Gwillimbury, ON L3Z1Y2For Sale
Similar homes
- C$789,9003 bd2 ba-- sqft21 Crown Cres, Bradford West Gwillimbury, ON L3Z 2M7For Sale
 MLS ID #N13622632, ROYAL LEPAGE RCR REALTY. TRREB
 - C$839,0004 bd2 ba-- sqft491 Maplegrove Ave, Bradford West Gwillimbury, ON L3Z 2W1For Sale
 MLS ID #N13418622, ROYAL LEPAGE RCR REALTY. TRREB
 - C$899,0004 bd4 ba-- sqft3 Tower Ct, Bradford West Gwillimbury, ON L3Z 2V2For Sale
 MLS ID #N13223422, HOMELIFE/BAYVIEW REALTY INC.. TRREB
 - C$949,9994 bd2 ba-- sqft30 Northgate Dr, Bradford West Gwillimbury, ON L3Z 2H5For Sale
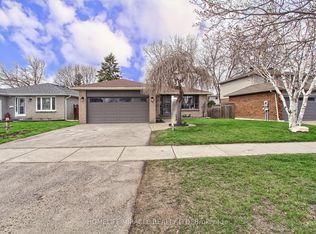 MLS ID #N13591150, HOMELIFE/MIRACLE REALTY LTD. TRREB
 - C$699,9003 bd3 ba-- sqft405 Maplegrove Ave, Bradford West Gwillimbury, ON L3Z 1V8For SaleMLS ID #N12971670, HOMELIFE KINGSVIEW REAL ESTATE INC.. TRREB
- C$799,9005 bd3 ba-- sqft288 Irene Dr, Georgina, ON L4P 3B1For SaleMLS ID #N13659336, ROYAL LEPAGE CERTIFIED REALTY. TRREB
- C$990,0005 bd3 ba-- sqft59 Mooney St, Bradford West Gwillimbury, ON L3Z 0K7For SaleMLS ID #N13501452, ROYAL LEPAGE MAXIMUM REALTY. TRREB
- C$899,9005 bd2 ba-- sqft136 Oriole Dr, East Gwillimbury, ON L9N 1G9For SaleMLS ID #N13522950, FARIS TEAM REAL ESTATE. TRREB
- C$699,9995 bd3 ba-- sqft1171 Ewart St, Innisfil, ON L0L 1C0For SaleMLS ID #N13691766, RIGHT AT HOME REALTY INC.. TRREB
- C$798,0005 bd2 ba-- sqft772 Happy Vale Dr, Innisfil, ON L9S 2E5For SaleMLS ID #N13443560, Canadian Living Realty Inc.. TRREB
- C$798,0006 bd3 ba-- sqft985 Linden St, Innisfil, ON L9S 1W4For SaleMLS ID #N13508756, ROYAL LIFE REALTY INC.. TRREB
- C$999,9994 bd3 ba-- sqft66 Heritage St, Bradford West Gwillimbury, ON L3Z 0X4For SaleMLS ID #N13137498, REMAX YOUR COMMUNITY REALTY. TRREB
- C$1,189,0005 bd5 ba-- sqft218 Richardson Cres, Bradford West Gwillimbury, ON L3Z 0R6For SaleMLS ID #N13493766, ROYAL TEAM REALTY INC.. TRREB
- C$749,9004 bd2 ba-- sqft306 Oakwood Ct, Newmarket, ON L3Y 3C8For SaleMLS ID #N13638174, SUTTON GROUP - SUMMIT REALTY INC.. TRREB
- C$1,098,0004 bd4 ba-- sqft88 Chelsea Cres, Bradford West Gwillimbury, ON L3Z 0J7For SaleMLS ID #N13574428, HOMELIFE/CIMERMAN REAL ESTATE LIMITED. TRREB
- C$1,149,8883 bd3 ba-- sqft19 Taylor Ct, Bradford West Gwillimbury, ON L3Z 3J1For SaleMLS ID #N13463102, ROYAL LEPAGE PREMIUM ONE REALTY. TRREB
- C$799,0004 bd3 ba-- sqft340 Flagstone Way, Newmarket, ON L3X 2R8For SaleMLS ID #N13457494, INTERNATIONAL REALTY FIRM, INC.. TRREB
- C$899,0005 bd3 ba-- sqft856 Magnolia Ave, Newmarket, ON L3Y 3C7For SaleMLS ID #N13135188, ROYAL LEPAGE RCR REALTY. TRREB
- C$999,0003 bd4 ba-- sqft222 Forsyth Rd, Newmarket, ON L3Y 7Y9For SaleMLS ID #N13686354, CENTURY 21 HERITAGE GROUP LTD.. TRREB
- C$849,0004 bd4 ba-- sqft264 Country Ln, Barrie, ON L4N 0Y3For SaleMLS ID #S13667306, ROYAL CANADIAN REALTY. TRREB
