Welcome To This Amazing 4 +1 Spacious Bedrooms and 5 Bathrooms Home! The Main Floor Features: Open Concept, Potlights, Hardwood Floors Throughout, Modern Kitchen With Granite Countertops and Built-in Stainless Steels Appliances, Breakfast Area W/O To Large Deck. The Primary Bedroom Boasts A 5-piece Ensuite And Walk-in Closet, the 2nd And 3rd Bedrooms Feature 4-piece Semi Washroom. Upgraded Light Fixtures And Window Coverings Throughout. Finished W/O Basement With 1 Bedroom + Den And Full Washroom. Don't miss!
For sale
C$1,189,000
218 Richardson Cres, Bradford West Gwillimbury, ON L3Z 0R6
5beds
5baths
Single Family Residence
Built in ----
4,251 Square Feet Lot
$-- Zestimate®
C$--/sqft
C$-- HOA
What's special
- 66 days
- 5
- 0
Zillow last checked:
Listing updated:
Listed by:
ROYAL TEAM REALTY INC.
Source: TRREB,MLS®#: N13493766 Originating MLS®#: Toronto Regional Real Estate Board
Originating MLS®#: Toronto Regional Real Estate BoardFacts & features
Interior
Bedrooms & bathrooms
- Bedrooms: 5
- Bathrooms: 5
Heating
- Forced Air, Gas
Cooling
- Central Air
Features
- Basement: Finished with Walk-Out
- Has fireplace: No
Interior area
- Living area range: 2000-2500 null
Property
Parking
- Total spaces: 4
- Parking features: Private, Garage Door Opener
- Has garage: Yes
Features
- Stories: 2
- Patio & porch: Deck
- Pool features: None
Lot
- Size: 4,251 Square Feet
- Features: Fenced Yard, Park, School Bus Route
Details
- Parcel number: 580132380
Construction
Type & style
- Home type: SingleFamily
- Property subtype: Single Family Residence
Materials
- Brick
- Foundation: Concrete Block
- Roof: Shingle
Utilities & green energy
- Sewer: Sewer
Community & HOA
Location
- Region: Bradford West Gwillimbury
Financial & listing details
- Annual tax amount: C$5,007
- Date on market: 6/26/2026
Price history
Price history is unavailable.
Public tax history
Tax history is unavailable.
Climate risks
Neighborhood: Bradford
Nearby schools
GreatSchools rating
No schools nearby
We couldn't find any schools near this home.
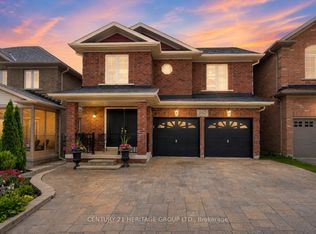
- C$1,198,8006 bd5 ba-- sqft182 Richardson Cres, Bradford West Gwillimbury, ON L3Z0N5For Sale
- C$1,019,9003 bd3 ba-- sqft57 Hopkins Cres N, Bradford West Gwillimbury, ON L3Z0R7For Sale

- C$1,5001 bd1 ba-- sqft130 Orr Dr, Bradford West Gwillimbury, ON L3Z0S2For Rent
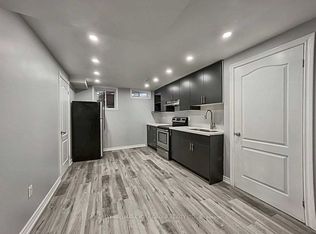
- C$1,098,0004 bd3 ba-- sqft62 Brookview Dr, Bradford West Gwillimbury, ON L3Z0S5For Sale

Similar homes
- C$1,349,9005 bd5 ba-- sqft153 Romanelli Cres, Bradford West Gwillimbury, ON L3Z 0X6For Sale
 MLS ID #N13658530, ROYAL LEPAGE CERTIFIED REALTY. TRREB
 - C$990,0005 bd3 ba-- sqft59 Mooney St, Bradford West Gwillimbury, ON L3Z 0K7For Sale
 MLS ID #N13501452, ROYAL LEPAGE MAXIMUM REALTY. TRREB
 - C$1,249,9006 bd5 ba-- sqft146 Wandering Glider Trl, Bradford West Gwillimbury, ON L3Z 0V2For Sale
 MLS ID #N13551032, RE/MAX COMMUNITY REALTY INC.. TRREB
 - C$1,238,9004 bd4 ba-- sqft95 Selby Cres, Bradford West Gwillimbury, ON L3Z 0V3For Sale
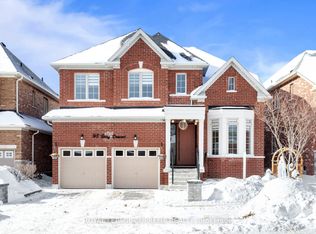 MLS ID #N13163876, ROYAL LEPAGE SUPREME REALTY. TRREB
