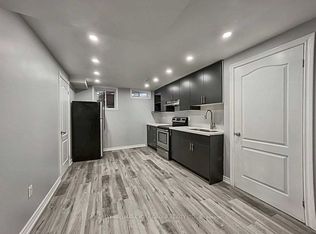
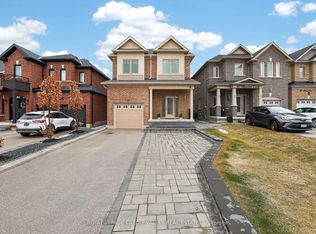
Welcome to this spacious 4+2 bedroom, 5 bathroom detached home in Bradford, offering over 4,000 sq ft of finished living space for the whole family * Finished walk-out basement with separate entrance offers exceptional flexibility for extended family or potential income, complete with a full kitchen, spacious living room, 2 bedrooms and a separate laundry room * Beautiful curb appeal with attractive front landscaping, an interlocked driveway and double car garage * Elegant entrance features wainscotting and crown moulding, creating a warm and inviting first impression * Bright open concept formal dining room is perfect for family gatherings and entertaining * Private main floor office with French doors, wainscotting and crown moulding provides an ideal work-from-home space * Pot lights throughout the main floor enhance the bright and welcoming living spaces * Beautiful kitchen features stainless steel appliances, stylish backsplash, large centre island with breakfast bar, abundant cabinetry and plenty of prep space * Bright breakfast area with walk-out to a large deck overlooking the fully fenced backyard * Spacious living room features a gas fireplace, wainscotting, crown moulding and large windows that fill the space with natural light * Massive primary retreat offers his-and-hers walk-in closets and a luxurious 5-piece ensuite bathroom * Three additional spacious bedrooms provide plenty of room for the family, including one bedroom with a private 4-piece ensuite and another with a convenient 4-piece semi-ensuite * Fully fenced backyard features a large deck and beautiful interlock patio, providing plenty of space for outdoor entertaining and family enjoyment * Close to parks, schools, shopping, restaurants, recreation, transit and all the amenities Bradford has to offer. * Some photos have been digitally enhanced/staged *
Under contract
C$1,239,900
182 Richardson Cres, Bradford West Gwillimbury, ON L3Z 0N5
6beds
5baths
Single Family Residence
Built in ----
4,025 Square Feet Lot
$-- Zestimate®
C$--/sqft
C$-- HOA
What's special
- 42 days
- 7
- 1
Zillow last checked:
Listing updated:
Listed by:
CENTURY 21 HERITAGE GROUP LTD.
Source: TRREB,MLS®#: N13577310 Originating MLS®#: Toronto Regional Real Estate Board
Originating MLS®#: Toronto Regional Real Estate BoardFacts & features
Interior
Bedrooms & bathrooms
- Bedrooms: 6
- Bathrooms: 5
Heating
- Forced Air, Gas
Cooling
- Central Air
Appliances
- Included: Water Heater, Water Heater Owned
Features
- In-Law Suite
- Flooring: Carpet Free
- Basement: Finished,Finished with Walk-Out,Separate Entrance,Walk-Out Access
- Has fireplace: Yes
- Fireplace features: Living Room, Natural Gas
Interior area
- Living area range: 3000-3500 null
Video & virtual tour
Property
Parking
- Total spaces: 5
- Parking features: Private Double
- Has garage: Yes
Features
- Stories: 2
- Patio & porch: Deck, Patio, Porch
- Exterior features: Lighting
- Pool features: None
Lot
- Size: 4,025 Square Feet
- Features: Library, Park, Rec./Commun.Centre, School, Public Transit, Fenced Yard
Details
- Parcel number: 580132371
Construction
Type & style
- Home type: SingleFamily
- Property subtype: Single Family Residence
Materials
- Brick
- Foundation: Concrete
- Roof: Shingle
Utilities & green energy
- Sewer: Sewer
Community & HOA
Location
- Region: Bradford West Gwillimbury
Financial & listing details
- Annual tax amount: C$7,435
- Date on market: 7/17/2026
Price history
Price history is unavailable.
Public tax history
Tax history is unavailable.
Climate risks
Neighborhood: Bradford
Nearby schools
GreatSchools rating
No schools nearby
We couldn't find any schools near this home.
- C$1,019,9003 bd3 ba-- sqft57 Hopkins Cres N, Bradford West Gwillimbury, ON L3Z0R7For Sale

- C$1,189,0005 bd5 ba-- sqft218 Richardson Cres, Bradford West Gwillimbury, ON L3Z0R6For Sale

- C$1,9002 bd1 ba-- sqft939 Miller Park Ave #BASEMENT, Bradford West Gwillimbury, ON L3Z0L6For Rent

- C$1,5001 bd1 ba-- sqft130 Orr Dr, Bradford West Gwillimbury, ON L3Z0S2For Rent
Similar homes
- C$1,250,0006 bd4 ba-- sqft90 Gibson Cir, Bradford West Gwillimbury, ON L3Z 0W9For Sale
 MLS ID #N13447722, CENTURY 21 HERITAGE GROUP LTD.. TRREB
 - C$1,399,0006 bd6 ba-- sqft683 Simcoe Rd, Bradford West Gwillimbury, ON L3Z 4B4For Sale
 MLS ID #N13547112, COLDWELL BANKER THE REAL ESTATE CENTRE. TRREB
 - C$1,349,0006 bd5 ba-- sqft29 Memorial Ct, Bradford West Gwillimbury, ON L3Z 4H5New Construction
 MLS ID #N12888188, ROYAL LEPAGE CREDIT VALLEY REAL ESTATE. TRREB
 - C$1,228,0004 bd3 ba-- sqft229 Blue Dasher Blvd, Bradford West Gwillimbury, ON L3Z 4H8For Sale
 MLS ID #N13242072, KELLER WILLIAMS EXPERIENCE REALTY. TRREB
