This 2,210 square foot home offers a bright, open-concept layout with 9-foot ceilings on the main floor and a practical floorplan for everyday living. The family room features hardwood floors and a gas fireplace, and it overlooks the kitchen, which offers extended cabinetry, granite and quartz counters, stainless steel appliances, and a breakfast bar. The kitchen is combined with the breakfast area, which includes a walkout to the patio, making it a great space for everyday meals and entertaining. An oak staircase with iron pickets leads to the second floor, offering four good-sized bedrooms, including a primary bedroom with double-door entry, a walk-in closet, and a 4-piece ensuite with a separate frameless glass shower. The unfinished basement is mostly pre-framed and includes a rough-in for a future washroom, offering excellent potential to finish to your needs.
For sale
C$1,098,000
62 Brookview Dr, Bradford West Gwillimbury, ON L3Z 0S5
4beds
3baths
Single Family Residence
Built in ----
4,669 Square Feet Lot
$-- Zestimate®
C$--/sqft
C$-- HOA
What's special
Bright open-concept layoutGas fireplaceGranite and quartz countersStainless steel appliancesBreakfast barFour good-sized bedroomsWalk-in closet
- 47 days
- 7
- 0
Zillow last checked:
Listing updated:
Listed by:
RE/MAX WEST REALTY INC.
Source: TRREB,MLS®#: N13565154 Originating MLS®#: Toronto Regional Real Estate Board
Originating MLS®#: Toronto Regional Real Estate BoardFacts & features
Interior
Bedrooms & bathrooms
- Bedrooms: 4
- Bathrooms: 3
Primary bedroom
- Level: Second
- Dimensions: 5.8 x 3.67
Bedroom
- Level: Second
- Dimensions: 3.82 x 3.35
Bedroom 2
- Level: Second
- Dimensions: 3.66 x 3.55
Bedroom 3
- Level: Second
- Dimensions: 3.26 x 3.04
Breakfast
- Level: Ground
- Dimensions: 0 x 0
Family room
- Level: Ground
- Dimensions: 5.4 x 4.98
Kitchen
- Level: Ground
- Dimensions: 6.62 x 3.98
Laundry
- Level: Ground
- Dimensions: 2.78 x 1.82
Heating
- Forced Air, Gas
Cooling
- Central Air
Features
- None
- Basement: Unfinished
- Has fireplace: Yes
- Fireplace features: Natural Gas
Interior area
- Living area range: 2000-2500 null
Video & virtual tour
Property
Parking
- Total spaces: 4
- Parking features: Private
- Has garage: Yes
Features
- Stories: 2
- Patio & porch: Patio
- Pool features: None
Lot
- Size: 4,669 Square Feet
- Features: Park, Irregular Lot
Details
- Parcel number: 580132552
Construction
Type & style
- Home type: SingleFamily
- Property subtype: Single Family Residence
Materials
- Brick
- Foundation: Poured Concrete
- Roof: Asphalt Shingle
Utilities & green energy
- Sewer: Sewer
Community & HOA
Location
- Region: Bradford West Gwillimbury
Financial & listing details
- Annual tax amount: C$6,097
- Date on market: 7/15/2026
Price history
Price history is unavailable.
Public tax history
Tax history is unavailable.
Climate risks
Neighborhood: Bradford
Nearby schools
GreatSchools rating
No schools nearby
We couldn't find any schools near this home.
- C$1,249,9004 bd4 ba-- sqft45 Brookview Dr, Bradford West Gwillimbury, ON L3Z0S6For Sale

- C$--4 bd3 ba2.7k sqft33 Slack St #1, Bradford West Gwillimbury, ON L3Z0S4Off Market
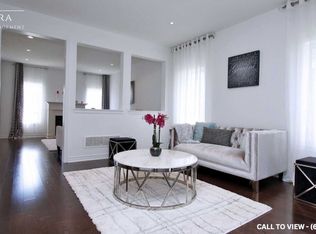
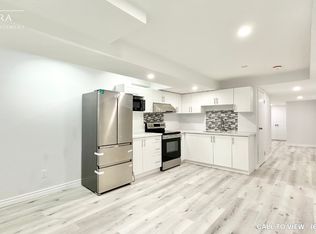
- C$--2 bd1 ba900 sqft33 Slack St #2, Bradford West Gwillimbury, ON L3Z0S4Off Market
- C$1,189,0005 bd5 ba-- sqft218 Richardson Cres, Bradford West Gwillimbury, ON L3Z0R6For Sale

Similar homes
- C$1,059,9994 bd3 ba-- sqft183 Aishford Rd, Bradford West Gwillimbury, ON L3Z 0P4For Sale
 MLS ID #N13721756, RE/MAX PREMIER INC.. TRREB
 - C$1,198,8006 bd5 ba-- sqft182 Richardson Cres, Bradford West Gwillimbury, ON L3Z 0N5For Sale
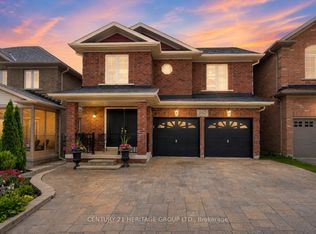 MLS ID #N13728782, CENTURY 21 HERITAGE GROUP LTD.. TRREB
 - C$1,099,9005 bd3 ba-- sqft334 Parkwood Ave, Bradford West Gwillimbury, ON L3Z 2E4For Sale
 MLS ID #N13728776, RE/MAX HALLMARK CHAY REALTY. TRREB
 - C$1,099,0004 bd5 ba-- sqft302 Inverness Way, Bradford West Gwillimbury, ON L3Z 0W8For Sale
 MLS ID #N13710782, KELLER WILLIAMS REFERRED URBAN REALTY. TRREB
