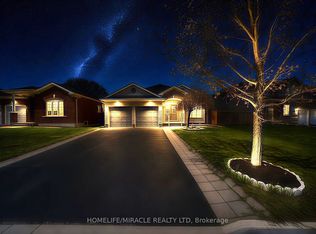
Welcome to 26 Crown Crescent, a beautifully reimagined home that has been completely renovatedfrom top to bottom and has never been lived in since the renovation. Featuring all new plumbingand electrical, engineered hardwood flooring throughout, and premium finishes in every room.The open concept main level showcases a stunning custom kitchen with quartz countertops, fullheight quartz backsplash, stainless steel appliances, and a large centre island. Upstairsoffers three spacious bedrooms, including a beautifully updated primary suite with custom builtin closet organizers and a luxurious custom walk in shower. The finished lower level features aspacious family room, dedicated office, full bathroom, and offers excellent potential for an inlaw or income suite. Step outside to a private, landscaped backyard with a large deck andpatio, perfect for relaxing or entertaining. Ideally located in a sought after Bradfordneighbourhood close to parks, schools, shopping, restaurants, and commuter routes. A rareturnkey opportunity where every detail has been thoughtfully completed just move in and enjoy!
For sale
C$1,150,000
26 Crown Cres, Bradford West Gwillimbury, ON L3Z 2M6
4beds
2baths
Single Family Residence
Built in ----
6,240 Square Feet Lot
$-- Zestimate®
C$--/sqft
C$-- HOA
What's special
Engineered hardwood flooring throughoutOpen concept main levelStunning custom kitchenQuartz countertopsStainless steel appliancesLarge centre islandThree spacious bedrooms
- 16 days
- 17
- 0
Zillow last checked:
Listing updated:
Listed by:
ROYAL LEPAGE SUPREME REALTY
Source: TRREB,MLS®#: N13708360 Originating MLS®#: Toronto Regional Real Estate Board
Originating MLS®#: Toronto Regional Real Estate BoardFacts & features
Interior
Bedrooms & bathrooms
- Bedrooms: 4
- Bathrooms: 2
Primary bedroom
- Level: Second
- Dimensions: 4.25 x 3.46
Bedroom 2
- Level: Second
- Dimensions: 3.01 x 4.68
Bedroom 3
- Level: Second
- Dimensions: 3.02 x 3.46
Breakfast
- Level: Main
- Dimensions: 3.02 x 3.46
Dining room
- Level: Main
- Dimensions: 2.06 x 4.48
Kitchen
- Level: Main
- Dimensions: 3.65 x 4.48
Living room
- Level: Main
- Dimensions: 3.6 x 4.39
Living room
- Level: Lower
- Dimensions: 3 x 5.3
Office
- Level: Lower
- Dimensions: 4.91 x 5.37
Heating
- Forced Air, Gas
Cooling
- Central Air
Appliances
- Included: Water Heater Owned
Features
- Storage, Upgraded Insulation
- Basement: Separate Entrance,Finished
- Has fireplace: No
Interior area
- Living area range: 1500-2000 null
Property
Parking
- Total spaces: 6
- Parking features: Private Double, Garage Door Opener
- Has garage: Yes
Features
- Pool features: None
Lot
- Size: 6,240 Square Feet
- Features: Irregular Lot
Details
- Parcel number: 580150333
Construction
Type & style
- Home type: SingleFamily
- Property subtype: Single Family Residence
Materials
- Brick
- Foundation: Concrete
- Roof: Asphalt Shingle
Utilities & green energy
- Sewer: Sewer
Community & HOA
Location
- Region: Bradford West Gwillimbury
Financial & listing details
- Annual tax amount: C$4,809
- Date on market: 8/24/2026
Price history
Price history is unavailable.
Public tax history
Tax history is unavailable.
Climate risks
Neighborhood: Bradford
Nearby schools
GreatSchools rating
No schools nearby
We couldn't find any schools near this home.
- C$1,188,8004 bd2 ba-- sqft31 Crown Cres, Bradford West Gwillimbury, ON L3Z2M7For Sale

- C$1,3901 bd1 ba-- sqft39 Crown Cres #BASEMENT, Bradford West Gwillimbury, ON L3Z2M4For Rent

- C$948,8884 bd4 ba-- sqft444 Maplegrove Ave, Bradford West Gwillimbury, ON L3Z2V6For Sale

- C$1,275,0005 bd4 ba-- sqft57 Bronze Cres, Bradford West Gwillimbury, ON L3Z0B1For Sale
Similar homes
- C$1,188,8004 bd2 ba-- sqft31 Crown Cres, Bradford West Gwillimbury, ON L3Z 2M7For SaleMLS ID #N13693222, RE/MAX ALL-STARS REALTY INC.. TRREB
- C$1,149,0005 bd4 ba-- sqft169 Downy Emerald Dr, Bradford West Gwillimbury, ON L3Z 0E6For Sale
 MLS ID #N13766296, CENTURY 21 PROPERTY ZONE REALTY INC.. TRREB
 - C$1,099,9005 bd3 ba-- sqft334 Parkwood Ave, Bradford West Gwillimbury, ON L3Z 2E4For Sale
 MLS ID #N13728776, RE/MAX HALLMARK CHAY REALTY. TRREB
 - C$1,100,0003 bd5 ba-- sqft202 John St W, Bradford West Gwillimbury, ON L3Z 1J4For Sale
 MLS ID #N13766416, REALTY EXECUTIVES PRIORITY ONE LIMITED. TRREB
