An immaculate showcase of exceptional craftsmanship, elegant finishes and uncompromising pride of ownership, this cherished solid-brick family residence has been meticulously enhanced to deliver sophisticated living inside and out. Offering 3+1 bedrooms and 2 beautifully appointed full bathrooms, the refined interior features rich hardwood flooring, California shutters, custom blinds and upgraded lighting. The impressive eat-in kitchen blends timeless style with elevated functionality, presenting with granite countertops, a generous centre island, breakfast bar, formal dining area, built-in wine rack, specialty range hood and matching KitchenAid appliances including double ovens and cooktop. The renovated main bath creates a spa-inspired retreat with Jacuzzi tub and granite vanity. The fully finished lower level extends the living space with a warm gas fireplace in the expansive recreation area and large fourth bedroom, while a separate entrance adds versatility. Outdoors, an expansive deck and seating area complete with a lovely gazebo overlooks the private, fully fenced backyard, creating an outstanding setting for entertaining. The ultimate garage man cave is fully finished with sleek epoxy flooring and dedicated gas heat for year-round enjoyment. Striking patterned concrete enhances the driveway and curb appeal, complemented by exterior pot lighting. Significant updates include furnace (2025), owned HWT (2025), A/C (2023), hardwood flooring (2022/23), hard-wired security system (2022/23), newer front and rear bay windows and a transferable roof warranty with approx. 7 years remaining. Front-load laundry with countertop, central vac and attachments, storage shed and thoughtful upgrades throughout complete this exceptional home where elegance, comfort and meticulous care come together seamlessly. **All photos, video, floor plans and more can be found at--> https://31crowncres.com/
For sale
C$1,188,800
31 Crown Cres, Bradford West Gwillimbury, ON L3Z 2M7
4beds
2baths
Single Family Residence
Built in ----
5,650 Square Feet Lot
$-- Zestimate®
C$--/sqft
C$-- HOA
What's special
Elegant finishesSolid-brick family residenceRich hardwood flooringCalifornia shuttersCustom blindsUpgraded lightingImpressive eat-in kitchen
- 3 days |
- 64 |
- 4 |
Zillow last checked:
Listing updated:
Listed by:
RE/MAX ALL-STARS REALTY INC.
Source: TRREB,MLS®#: N13693222 Originating MLS®#: Toronto Regional Real Estate Board
Originating MLS®#: Toronto Regional Real Estate BoardFacts & features
Interior
Bedrooms & bathrooms
- Bedrooms: 4
- Bathrooms: 2
Primary bedroom
- Level: Second
- Dimensions: 4.07 x 3.65
Bedroom 2
- Level: Second
- Dimensions: 2.88 x 4.25
Bedroom 3
- Level: Second
- Dimensions: 3.05 x 3.18
Bedroom 4
- Level: Lower
- Dimensions: 2.58 x 4.02
Dining room
- Level: Main
- Dimensions: 3.32 x 3.38
Family room
- Level: Lower
- Dimensions: 3.45 x 4.91
Foyer
- Level: Main
- Dimensions: 2.01 x 2.87
Kitchen
- Level: Main
- Dimensions: 4.12 x 4
Laundry
- Level: Lower
- Dimensions: 2.22 x 1.12
Living room
- Level: Main
- Dimensions: 3.45 x 5.11
Office
- Level: Lower
- Dimensions: 5.71 x 2.19
Heating
- Forced Air, Gas
Cooling
- Central Air
Appliances
- Included: Disposal, Water Heater Owned
Features
- Central Vacuum, In-Law Capability, Storage
- Flooring: Carpet Free
- Basement: Separate Entrance,Finished
- Has fireplace: Yes
- Fireplace features: Natural Gas
Interior area
- Living area range: 1100-1500 null
Video & virtual tour
Property
Parking
- Total spaces: 5
- Parking features: Private Double, Garage Door Opener
- Has garage: Yes
Features
- Pool features: None
Lot
- Size: 5,650 Square Feet
- Features: Fenced Yard, Library, Park, Place Of Worship, Public Transit, Rec./Commun.Centre
Details
- Additional structures: Garden Shed
- Parcel number: 580150261
Construction
Type & style
- Home type: SingleFamily
- Property subtype: Single Family Residence
Materials
- Brick
- Foundation: Concrete
- Roof: Asphalt Shingle
Utilities & green energy
- Sewer: Sewer
Community & HOA
Community
- Security: Other
Location
- Region: Bradford West Gwillimbury
Financial & listing details
- Annual tax amount: C$4,733
- Date on market: 8/19/2026
Price history
Price history is unavailable.
Public tax history
Tax history is unavailable.
Climate risks
Neighborhood: Bradford
Nearby schools
GreatSchools rating
No schools nearby
We couldn't find any schools near this home.
- C$1,3901 bd1 ba-- sqft39 Crown Cres #BASEMENT, Bradford West Gwillimbury, ON L3Z2M4For Rent

- C$999,0004 bd2 ba-- sqft26 Crown Cres, Bradford West Gwillimbury, ON L3Z2M6For Sale
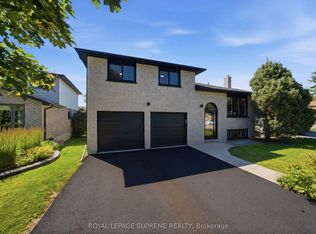
- C$789,9003 bd2 ba-- sqft21 Crown Cres, Bradford West Gwillimbury, ON L3Z2M7For Sale

- C$1,8502 bd1 ba-- sqft48 Imperial Cres, Bradford West Gwillimbury, ON L3Z2N8For Rent
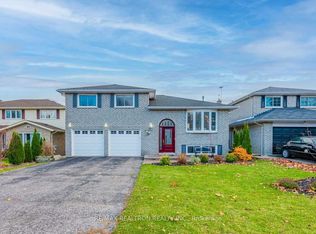
- C$839,0004 bd2 ba-- sqft491 Maplegrove Ave, Bradford West Gwillimbury, ON L3Z2W1For Sale
- C$--5 bd3 ba-- sqft493 Maplegrove Ave, Bradford West Gwillimbury, ON L3Z2W1Off Market
- C$3,2003 bd2 ba-- sqft57 Metcalfe Dr, Bradford West Gwillimbury, ON L3Z3C8For Rent
- C$---- bd-- ba-- sqft182 Melbourne Dr, Bradford West Gwillimbury, ON L3Z2W2Off Market
Similar homes
- C$1,199,3005 bd5 ba-- sqft43 Lewis Ave, Bradford West Gwillimbury, ON L3Z 0X2For Sale
 MLS ID #N13696776, RE/MAX EXPERTS. TRREB
 - C$1,199,9005 bd3 ba-- sqft334 Parkwood Ave, Bradford West Gwillimbury, ON L3Z 2E4For Sale
 MLS ID #N13663154, RE/MAX HALLMARK CHAY REALTY. TRREB
 - C$1,269,0005 bd5 ba-- sqft1 Citrine Dr, Bradford West Gwillimbury, ON L3Z 0T5For Sale
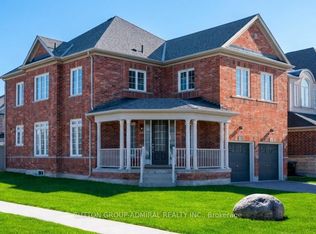 MLS ID #N13697272, SUTTON GROUP-ADMIRAL REALTY INC.. TRREB
 - C$1,249,9004 bd4 ba-- sqft45 Brookview Dr, Bradford West Gwillimbury, ON L3Z 0S6For Sale
 MLS ID #N13686424, KELLER WILLIAMS REFERRED URBAN REALTY. TRREB
 - C$1,199,9994 bd4 ba-- sqft56 Lewis Ave, Bradford West Gwillimbury, ON L3Z 0X2For SaleMLS ID #N13665534, EXP REALTY. TRREB
- C$999,0004 bd2 ba-- sqft26 Crown Cres, Bradford West Gwillimbury, ON L3Z 2M6For SaleMLS ID #N13649690, ROYAL LEPAGE SUPREME REALTY. TRREB
- C$1,189,0004 bd4 ba-- sqft148 Milby Cres, Bradford West Gwillimbury, ON L3Z 0X8For SaleMLS ID #N13439724, HOMELIFE/MIRACLE REALTY LTD. TRREB
- C$1,180,0005 bd4 ba-- sqft145 Milby Cres, Bradford West Gwillimbury, ON L3Z 0Y1New ConstructionMLS ID #N13584250, RE/MAX EXCEL REALTY LTD.. TRREB
- C$1,198,0005 bd4 ba-- sqft124 Milby Cres, Bradford West Gwillimbury, ON L3Z 0X8For SaleMLS ID #N13576286, ROYAL LEPAGE TERREQUITY CAPITAL REALTY. TRREB
- C$1,249,0004 bd4 ba-- sqft91 Cayton Cres, Bradford West Gwillimbury, ON L3Z 0V9For SaleMLS ID #N13657634, RE/MAX REALTRON REALTY INC.. TRREB
- C$1,199,0004 bd4 ba-- sqft226 Gibson Cir, Bradford West Gwillimbury, ON L3Z 0X1For SaleMLS ID #N13601530, EDOJIA REALTY INC.. TRREB
- C$1,199,9984 bd4 ba-- sqft1 Rutherford Rd, Bradford West Gwillimbury, ON L3Z 0A5For SaleMLS ID #N13517656, COLDWELL BANKER THE REAL ESTATE CENTRE. TRREB
- C$789,9003 bd2 ba-- sqft21 Crown Cres, Bradford West Gwillimbury, ON L3Z 2M7For SaleMLS ID #N13622632, ROYAL LEPAGE RCR REALTY. TRREB
- C$1,149,8883 bd3 ba-- sqft19 Taylor Ct, Bradford West Gwillimbury, ON L3Z 3J1For SaleMLS ID #N13463102, ROYAL LEPAGE PREMIUM ONE REALTY. TRREB
- C$1,299,0004 bd4 ba-- sqft49 Westlake Cres, Bradford West Gwillimbury, ON L3Z 4K4For SaleMLS ID #N13660864, Astra Realty Group. TRREB
- C$1,098,0005 bd3 ba-- sqft30 Saint Ave, Bradford West Gwillimbury, ON L3Z 3E6For SaleMLS ID #N13658774, HOMELIFE FRONTIER REALTY INC.. TRREB
- C$1,329,9905 bd6 ba-- sqft6 Barrow Ave, Bradford West Gwillimbury, ON L3Z 0W1For SaleMLS ID #N13645934, SPECTRUM REALTY SERVICES INC.. TRREB
- C$999,9994 bd4 ba-- sqft12 Gres Ct, Bradford West Gwillimbury, ON L3Z 2S4For SaleMLS ID #N13649282, CENTURY 21 HERITAGE GROUP LTD.. TRREB
- C$629,0005 bd2 ba-- sqft72 Kulpin Ave, Bradford West Gwillimbury, ON L3Z 1T7For SaleMLS ID #N13695140, CENTURY 21 HERITAGE GROUP LTD.. TRREB
- C$1,129,0004 bd3 ba-- sqft235 Ferragine Cres, Bradford West Gwillimbury, ON L3Z 4K1For SaleMLS ID #N13601630, CENTURY 21 LEADING EDGE REALTY INC.. TRREB
