Welcome to the prestigious Green Valley Estates Community in South Bradford! This elegant and meticulously upgraded 4-bedroom home offers the ideal combination of modern design, bright open spaces, comfort, and convenienceall wrapped into one perfect package. Immaculately maintained by the original owners, this home showcases pride of ownership in every detail. From the thoughtfully designed layout to the high-end finishes, every corner of this residence reflects quality, care, and timeless style. Hardwood flooring throughout the main floor, Built-in speakers and sound system in the great room perfect for entertaining. Upgraded family kitchen with extensive cabinetry offering generous storage for all your kitchen needs, under-mount lighting, and premium KitchenAid appliances. Elegant chandeliers that add a touch of luxury, Spacious basement with rough-in ready to finish to your taste. Security camera system for added peace of mind. Exterior pot lights surrounding the home for beautiful night time curb appeal. Natural gas line installed for BBQ ideal for hosting! Professionally finished stamped concrete backyard, Custom pergola providing shade and style, Convenient storage shed included. This home is truly a rare find combining luxury, comfort, and smart upgrades in one of South Bradfords most desirable neighborhoods! This is more than just a house, its the perfect place to call home!!
For sale
C$1,249,000
91 Cayton Cres, Bradford West Gwillimbury, ON L3Z 0V9
4beds
4baths
Single Family Residence
Built in ----
405 Square Feet Lot
$-- Zestimate®
C$--/sqft
C$-- HOA
What's special
Modern designBright open spacesUnder-mount lightingPremium kitchenaid appliancesConvenient storage shed includedSpacious basement
- 21 days
- 5
- 0
Zillow last checked:
Listing updated:
Listed by:
RE/MAX REALTRON REALTY INC.
Source: TRREB,MLS®#: N13657634 Originating MLS®#: Toronto Regional Real Estate Board
Originating MLS®#: Toronto Regional Real Estate BoardFacts & features
Interior
Bedrooms & bathrooms
- Bedrooms: 4
- Bathrooms: 4
Primary bedroom
- Level: Second
- Dimensions: 4.57 x 4.57
Bedroom 2
- Level: Second
- Dimensions: 3.87 x 3.53
Bedroom 3
- Level: Second
- Dimensions: 3.35 x 3.66
Bedroom 4
- Level: Second
- Dimensions: 4.57 x 3.53
Breakfast
- Level: Main
- Dimensions: 3.81 x 3.54
Dining room
- Level: Main
- Dimensions: 3.35 x 4.57
Family room
- Level: Main
- Dimensions: 4.57 x 4.27
Kitchen
- Level: Main
- Dimensions: 3.81 x 3.54
Laundry
- Level: Second
- Dimensions: 0 x 0
Living room
- Level: Main
- Dimensions: 3.81 x 3.05
Heating
- Forced Air, Gas
Cooling
- Central Air
Features
- Flooring: Carpet Free
- Basement: Unfinished
- Has fireplace: Yes
Interior area
- Living area range: 2500-3000 null
Property
Parking
- Total spaces: 4
- Parking features: Private Double, Garage Door Opener
- Has garage: Yes
Features
- Stories: 2
- Exterior features: Built-In-BBQ, Landscape Lighting, Paved Yard, Lighting, Privacy
- Pool features: None
Lot
- Size: 405 Square Feet
- Features: Park, Library, Fenced Yard, School
Details
- Parcel number: 580120223
Construction
Type & style
- Home type: SingleFamily
- Property subtype: Single Family Residence
Materials
- Brick, Stone
- Foundation: Concrete
- Roof: Asphalt Shingle
Utilities & green energy
- Sewer: Sewer
Community & HOA
Community
- Security: Alarm System
Location
- Region: Bradford West Gwillimbury
Financial & listing details
- Annual tax amount: C$7,073
- Date on market: 8/10/2026
Price history
Price history is unavailable.
Public tax history
Tax history is unavailable.
Climate risks
Neighborhood: Bradford
Nearby schools
GreatSchools rating
No schools nearby
We couldn't find any schools near this home.
- C$1,7002 bd1 ba-- sqft51 Cayton Cres, Bradford West Gwillimbury, ON L3Z0V9For Rent
- C$3,4006 bd5 ba-- sqft64 Cayton Cres, Bradford West Gwillimbury, ON L3Z0V9For Rent

- C$--2 bd1 ba1.2k sqft2643 6th Line, Bradford West Gwillimbury, ON L3Z2G7Off Market
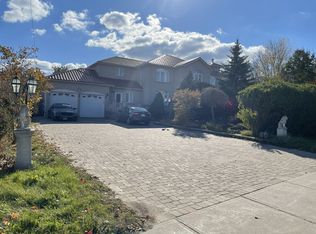
- C$1,379,0004 bd4 ba-- sqft20 Barrow Ave, Bradford West Gwillimbury, ON L3Z0W1For Sale

Similar homes
- C$1,250,0006 bd4 ba-- sqft90 Gibson Cir, Bradford West Gwillimbury, ON L3Z 0W9For Sale
 MLS ID #N13447722, CENTURY 21 HERITAGE GROUP LTD.. TRREB
 - C$1,379,0004 bd4 ba-- sqft20 Barrow Ave, Bradford West Gwillimbury, ON L3Z 0W1For SaleMLS ID #N13526202, CENTURY 21 HERITAGE GROUP LTD.. TRREB
- C$1,198,0005 bd4 ba-- sqft124 Milby Cres, Bradford West Gwillimbury, ON L3Z 0X8For Sale
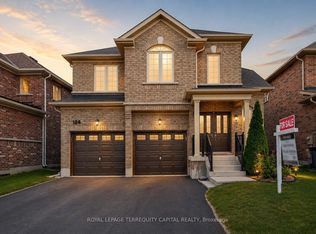 MLS ID #N13576286, ROYAL LEPAGE TERREQUITY CAPITAL REALTY. TRREB
 - C$1,349,9995 bd5 ba-- sqft8 W Dykie Ct, Bradford West Gwillimbury, ON L3Z 0Y1For Sale
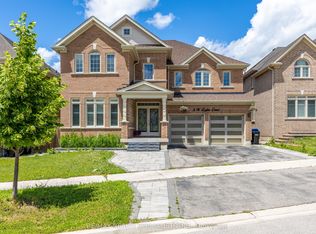 MLS ID #N13482256, RE/MAX REALTY SPECIALISTS INC.. TRREB
