Every detail of this beautiful 3014 sq ft , 4 bedrooms, 4 bathrooms plus media room, reflects exceptional attention to design, creating spaces that are both elegant and inviting. Decorative wall moldings and indirect lighting add architectural interest, while oversized windows fill the home with natural light, enhancing its open feel. The spacious main floor offers 9-foot ceilings, hardwood flooring, and an open-concept layout. At the heart of the home, the kitchen features granite countertops, stainless steel appliances, abundant cabinetry, a movable island, and a butler's servery to the dining room. The adjoining family room, features a gas fireplace. The upper floor has fifth bedroom potential (media room) and its versatility in the area adapts as a home office, media room, playroom, or additional family living space. The primary suite features a his and her walk-in closet and a spacious 5-piece ensuite. One secondary bedroom includes a private 4-piece ensuite, while another features convenient semi-ensuite access to the main bathroom. The unfinished basement offers exceptional potential to create additional living space tailored to your needs and includes a bathroom rough-in, an hrv/erv, furnace humidifier providing a head start for future expansion. The fully landscaped fenced backyard has added privacy with a large iron gate for that added touch. An extra-wide driveway with no sidewalk provides parking for four vehicles plus; in addition to the attached two-car garage. Ideally located in a sought-after family neighborhood, close to parks, walking trails, shopping, restaurants, Harvest Hills Public School and the new Catholic Elementary school, yet to be named, with convenient access to Highway 400 and the future Bradford Bypass connecting Highways 400 and 404. A home where thoughtful design, generous living spaces, and an exceptional location come together beautifully.
For sale
C$1,498,000
27 Leith Dr, Bradford West Gwillimbury, ON L3Z 0G5
4beds
4baths
Single Family Residence
Built in ----
5,274 Square Feet Lot
$-- Zestimate®
C$--/sqft
C$-- HOA
What's special
Decorative wall moldingsIndirect lightingOversized windowsNatural lightSpacious main floorHardwood flooringOpen-concept layout
- 58 days |
- 4 |
- 0 |
Zillow last checked:
Listing updated:
Listed by:
CENTURY 21 HERITAGE GROUP LTD.
Source: TRREB,MLS®#: N13501134 Originating MLS®#: Toronto Regional Real Estate Board
Originating MLS®#: Toronto Regional Real Estate BoardFacts & features
Interior
Bedrooms & bathrooms
- Bedrooms: 4
- Bathrooms: 4
Primary bedroom
- Level: Second
- Dimensions: 6.1 x 3.81
Bedroom 2
- Level: Second
- Dimensions: 3.66 x 3.51
Bedroom 3
- Level: Second
- Dimensions: 3.97 x 3.63
Bedroom 4
- Level: Second
- Dimensions: 3.15 x 3.45
Dining room
- Level: Main
- Dimensions: 4.06 x 3.45
Family room
- Level: Main
- Dimensions: 4.63 x 4.27
Kitchen
- Level: Main
- Dimensions: 5.81 x 4.27
Living room
- Level: Main
- Dimensions: 3.12 x 4
Loft
- Level: Second
- Dimensions: 4.5 x 3.4
Heating
- Forced Air, Gas
Cooling
- Central Air
Features
- Flooring: Carpet Free
- Basement: Full,Unfinished
- Has fireplace: Yes
- Fireplace features: Natural Gas
Interior area
- Living area range: 3000-3500 null
Video & virtual tour
Property
Parking
- Total spaces: 6
- Parking features: Private
- Has garage: Yes
Features
- Stories: 2
- Patio & porch: Patio, Porch
- Exterior features: Lighting
- Pool features: None
Lot
- Size: 5,274 Square Feet
- Features: Fenced Yard, Place Of Worship, Public Transit, Rec./Commun.Centre, School
- Topography: Flat
Details
- Additional structures: Gazebo
- Parcel number: 580331166
Construction
Type & style
- Home type: SingleFamily
- Property subtype: Single Family Residence
Materials
- Brick
- Foundation: Concrete
- Roof: Asphalt Shingle
Utilities & green energy
- Sewer: Sewer
Community & HOA
Community
- Security: Security System
Location
- Region: Bradford West Gwillimbury
Financial & listing details
- Annual tax amount: C$7,313
- Date on market: 6/29/2026
Price history
Price history is unavailable.
Public tax history
Tax history is unavailable.
Climate risks
Neighborhood: Bradford
Nearby schools
GreatSchools rating
No schools nearby
We couldn't find any schools near this home.
- C$1,425,0005 bd5 ba-- sqft5 Leith Dr, Bradford West Gwillimbury, ON L3Z0G5For Sale

- C$999,0003 bd4 ba-- sqft46 Rogers Trl, Bradford West Gwillimbury, ON L3Z0G5For Sale
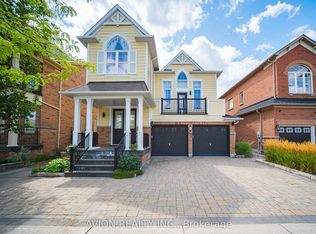
- C$1,020,0004 bd4 ba2.1k sqft23 McCann Cres, Bradford West Gwillimbury, ON L3Z0G6Sold
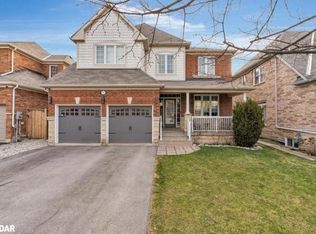
- C$1,474,8004 bd5 ba-- sqft42 Rogers Trl, Bradford West Gwillimbury, ON L3Z0G5For Sale

- C$1,8002 bd1 ba500 sqft8 Vipond Way #1, Bradford West Gwillimbury, ON L3Z0G8For Rent
- C$1,499,0007 bd7 ba-- sqft147 McCann Cres, Bradford West Gwillimbury, ON L3Z0M6For Sale
- C$3,5004 bd4 ba-- sqft15 Vipond Way, Bradford West Gwillimbury, ON L3Z0G8For Rent
- C$1,090,0004 bd4 ba-- sqft26 Hodgson Rd N, Bradford West Gwillimbury, ON L3Z0V4For Sale
Similar homes
- C$1,290,0005 bd4 ba-- sqft1021 Langford Blvd, Bradford West Gwillimbury, ON L3Z 4L1For Sale
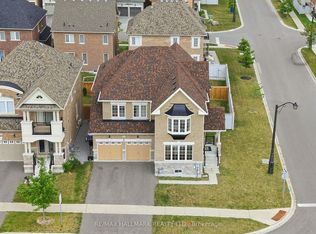 MLS ID #N13618920, RE/MAX HALLMARK REALTY LTD.. TRREB
 - C$1,379,0004 bd4 ba-- sqft20 Barrow Ave, Bradford West Gwillimbury, ON L3Z 0W1For Sale
 MLS ID #N13526202, CENTURY 21 HERITAGE GROUP LTD.. TRREB
 - C$1,399,9997 bd5 ba-- sqft96 Bartram Cres, Bradford West Gwillimbury, ON L3Z 4J2For Sale
 Century 21 Canada
 - C$1,599,0004 bd5 ba-- sqft19 Ridgeview Ct, Bradford West Gwillimbury, ON L3Z 0R9For Sale
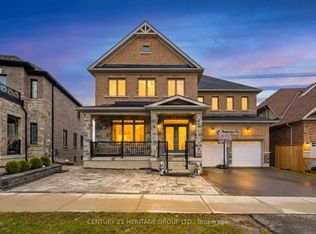 MLS ID #N13072112, CENTURY 21 HERITAGE GROUP LTD.. TRREB
 - C$1,438,0004 bd4 ba-- sqft194 Ferragine Cres, Bradford West Gwillimbury, ON L3Z 4K1For SaleMLS ID #N13215428, SUTTON GROUP-TOWER REALTY LTD.. TRREB
- C$1,249,0004 bd4 ba-- sqft91 Cayton Cres, Bradford West Gwillimbury, ON L3Z 0V9For SaleMLS ID #N13657634, RE/MAX REALTRON REALTY INC.. TRREB
- C$1,228,0004 bd3 ba-- sqft229 Blue Dasher Blvd, Bradford West Gwillimbury, ON L3Z 4H8For SaleMLS ID #N13242072, KELLER WILLIAMS EXPERIENCE REALTY. TRREB
- C$1,400,0004 bd4 ba-- sqft166 Ferragine Cres, Bradford West Gwillimbury, ON L3Z 4K1For SaleMLS ID #N13440760, CENTURY 21 PERCY FULTON LTD.. TRREB
- C$1,049,0005 bd3 ba-- sqft32 Amberwing Lndg, Bradford West Gwillimbury, ON L3Z 0H9For SaleMLS ID #N13618238, CENTURY 21 HERITAGE GROUP LTD.. TRREB
- C$1,498,0005 bd4 ba-- sqft57 Ashfield Dr, Richmond Hill, ON L4E 2L1For SaleMLS ID #N13704716, CENTURY 21 ATRIA REALTY INC.. TRREB
- C$1,250,0006 bd4 ba-- sqft90 Gibson Cir, Bradford West Gwillimbury, ON L3Z 0W9For SaleMLS ID #N13447722, CENTURY 21 HERITAGE GROUP LTD.. TRREB
- C$1,588,8806 bd5 ba-- sqft139 Rhodes Cir, Newmarket, ON L3X 1V2For SaleMLS ID #N13702946, RE/MAX ALL-STARS REALTY INC.. TRREB
- C$1,625,0005 bd2 ba-- sqft4371 11th Line, Bradford West Gwillimbury, ON L0L 1L0For SaleMLS ID #N13487956, CENTURY 21 HERITAGE GROUP LTD.. TRREB
- C$1,379,0004 bd4 ba-- sqft39 Nature Way Cres, East Gwillimbury, ON L9N 0A7For SaleMLS ID #N13472954, HOME STANDARDS BRICKSTONE REALTY. TRREB
- C$1,499,0005 bd5 ba-- sqft314 Tower Hill Rd, Richmond Hill, ON L4E 0A6For SaleMLS ID #N13698698, LANDSTARS 360 REALTY INC.. TRREB
- C$1,388,8005 bd5 ba-- sqft42 Mondial Cres, East Gwillimbury, ON L9N 0S2For SaleMLS ID #N13681342, REALTY WEALTH GROUP INC.. TRREB
- C$1,249,0004 bd5 ba-- sqft1709 Emberton Way, Innisfil, ON L9S 0N4For SaleMLS ID #N13708032, RE/MAX HALLMARK CHAY REALTY. TRREB
- C$1,450,0006 bd5 ba-- sqft25 Beebalm Ln, East Gwillimbury, ON L9N 0T4For SaleMLS ID #N13130688, RE/MAX HALLMARK REALTY LTD.. TRREB
- C$1,478,8005 bd5 ba-- sqft319 Danny Wheeler Blvd, Georgina, ON L4P 0K1For SaleMLS ID #N13628608, CENTURY 21 HERITAGE GROUP LTD.. TRREB
- C$1,578,0004 bd4 ba-- sqft75 McLarty Gate, Aurora, ON L4G 0G5For SaleMLS ID #N13671028, RE/MAX HALLMARK YORK GROUP REALTY LTD.. TRREB
