Set on 1.98 private acres, this **turnkey, fully renovated raised bungalow with a rear addition** is designed for effortless living and memorable entertaining. The star of the home is the open-concept great room, featuring a chef's kitchen with a large island, a dining area for 10, and a sun-filled family room with wall-to-wall south-facing windows overlooking the property. Four bedrooms-two up and two down-and two full baths provide flexibility for family and guests. The spacious main-floor layout was originally designed as three bedrooms, offering the option to reconfigure back to 3 bedrooms if desired.The finished lower level, complete with a second kitchen, is well suited for an in-law suite, extended stays, or a separate space for teens. Outside, a low-maintenance composite deck connects the home to a resort-worthy pool area featuring a heated inground saltwater pool with waterfall, pool house, and wrought-iron fencing-perfect for summer entertaining. The 40' x 33' insulated workshop with running water and two oversized 14' doors offers exceptional versatility-ideal for hosting unforgettable gatherings, a pottery or art studio, home-based business, fitness space, or a dream garage. Metal roofs on all buildings, composite siding on the home, and major updates-including septic and weeping tiles (2011)-provide lasting peace of mind. A wood-burning stove and heated floors in the mudroom and basement bath add comfort throughout the seasons. Impeccably maintained and completely turnkey, this is a home where pride of ownership is evident at every turn-just unpack and enjoy your summer.
For sale
C$1,625,000
4371 11th Line, Bradford West Gwillimbury, ON L0L 1L0
5beds
2baths
Single Family Residence
Built in ----
1 Square Feet Lot
$-- Zestimate®
C$--/sqft
C$-- HOA
What's special
Open-concept great roomFour bedroomsLow-maintenance composite deckPool houseWrought-iron fencingWood-burning stove
- 53 days |
- 9 |
- 0 |
Zillow last checked:
Listing updated:
Listed by:
CENTURY 21 HERITAGE GROUP LTD.
Source: TRREB,MLS®#: N13487956 Originating MLS®#: Toronto Regional Real Estate Board
Originating MLS®#: Toronto Regional Real Estate BoardFacts & features
Interior
Bedrooms & bathrooms
- Bedrooms: 5
- Bathrooms: 2
Primary bedroom
- Level: Main
- Dimensions: 6.2 x 3.52
Bedroom
- Level: Basement
- Dimensions: 4.01 x 3.5
Bedroom
- Level: Basement
- Dimensions: 5.84 x 3.24
Bedroom 2
- Level: Main
- Dimensions: 2.63 x 3.1
Dining room
- Level: Main
- Dimensions: 3.95 x 2.59
Family room
- Level: Main
- Dimensions: 6.41 x 3.37
Kitchen
- Level: Basement
- Dimensions: 3.93 x 2.64
Kitchen
- Level: Main
- Dimensions: 4.1 x 2.41
Laundry
- Level: Main
- Dimensions: 2.77 x 1.77
Living room
- Level: Main
- Dimensions: 5.18 x 3.83
Mud room
- Level: In Between
- Dimensions: 1.37 x 2.26
Other
- Level: Basement
- Dimensions: 3.41 x 2.66
Pantry
- Level: Basement
- Dimensions: 1.82 x 1.36
Recreation
- Level: Basement
- Dimensions: 5.24 x 3.64
Heating
- Forced Air, Propane
Cooling
- Central Air
Appliances
- Included: Water Heater Owned
Features
- In-Law Capability, Primary Bedroom - Main Floor
- Basement: Apartment,Finished,Full
- Has fireplace: Yes
Interior area
- Living area range: 1500-2000 null
Video & virtual tour
Property
Parking
- Total spaces: 20
- Parking features: Private, Private Double, RV/Truck, Garage Door Opener
- Has garage: Yes
Features
- Patio & porch: Deck
- Exterior features: Landscaped
- Has private pool: Yes
- Pool features: In Ground, Salt Water
- Has view: Yes
- View description: Creek/Stream, Pool, Trees/Woods
- Has water view: Yes
- Water view: Creek/Stream
Lot
- Size: 1 Square Feet
- Features: Hospital, Level, Place Of Worship, River/Stream, School Bus Route, Irregular Lot
Details
- Additional structures: Additional Garage(s), Drive Shed, Fence - Partial, Other
- Parcel number: 581510026
- Other equipment: Propane Tank
Construction
Type & style
- Home type: SingleFamily
- Architectural style: Bungalow-Raised
- Property subtype: Single Family Residence
Materials
- Brick, Other
- Foundation: Concrete Block
- Roof: Metal
Utilities & green energy
- Sewer: Septic
- Water: Dug Well
Community & HOA
Location
- Region: Bradford West Gwillimbury
Financial & listing details
- Annual tax amount: C$9,616
- Date on market: 6/25/2026
Price history
Price history is unavailable.
Public tax history
Tax history is unavailable.
Climate risks
Neighborhood: L0L
Nearby schools
GreatSchools rating
No schools nearby
We couldn't find any schools near this home.
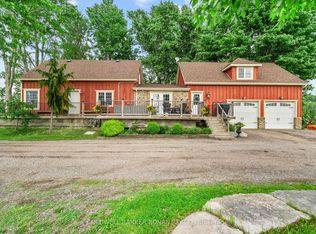
- C$1,279,9994 bd4 ba-- sqft4535 Side Road 20, New Tecumseth, ON L0L1L0For Sale

- C$1,199,9994 bd3 ba-- sqft5065 10th Line, New Tecumseth, ON L0G1A0For Sale
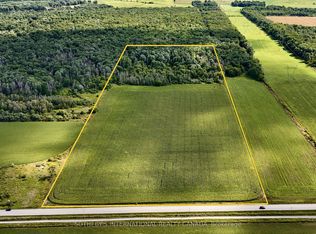
- C$1,799,00037.86 acres5231 13th Line, New Tecumseth, ON L0L1L0Lot/Land
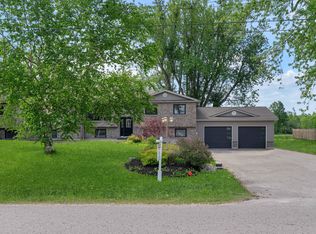
- C$2,7954 bd2 ba1.4k sqft1563 Side Road 15 #UL-15/16, New Tecumseth, ON L0L1L0For Rent
- C$1,8501 bd2 ba1.3k sqft1563 Side Road 15 #LL-15/16, New Tecumseth, ON L0L1L0For Rent
- C$275,0002 bd1 ba-- sqft49 Royal Oak Dr, Innisfil, ON L0L1L0For Sale
- C$2,100,0004 bd5 ba-- sqft128 Copeland Cres, Innisfil, ON L0L1L0For Sale
- C$259,0002 bd1 ba-- sqft38 Royal Oak Dr, Innisfil, ON L0L1L0For Sale
Similar homes
- C$1,349,9006 bd4 ba-- sqft49 Victoria St E, Innisfil, ON L0L 1L0For Sale
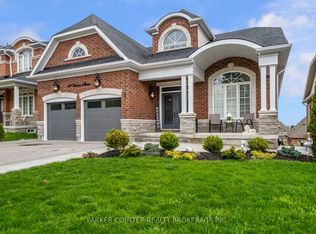 MLS ID #N13141172, PARKER COULTER REALTY BROKERAGE INC.. TRREB
 - C$1,675,0005 bd4 ba-- sqft97 Nelson St W, New Tecumseth, ON L9R 1H1For Sale
 MLS ID #N13653168, RE/MAX HALLMARK CHAY REALTY. TRREB
 - C$1,629,0004 bd3 ba-- sqft165 Edward Pottage Cres, King, ON L7B 0E2For Sale
 MLS ID #N13644568, CAPITAL NORTH REALTY CORPORATION. TRREB
 - C$1,738,0005 bd3 ba-- sqft48 Maple Way, East Gwillimbury, ON L0G 1V0For Sale
 MLS ID #N13665702, SUTTON GROUP-ADMIRAL REALTY INC.. TRREB
 - C$1,498,0004 bd4 ba-- sqft27 Leith Dr, Bradford West Gwillimbury, ON L3Z 0G5For SaleMLS ID #N13501134, CENTURY 21 HERITAGE GROUP LTD.. TRREB
- C$1,600,0004 bd4 ba-- sqft110 Palmer Cir, Caledon, ON L7E 0A5For SaleMLS ID #W13233376, Sotheby's International Realty Canada. TRREB
- C$1,599,9004 bd3 ba-- sqft8 Grant Ct, East Gwillimbury, ON L0G 1R0For SaleMLS ID #N13075406, RE/MAX HALLMARK YORK GROUP REALTY LTD.. TRREB
- C$1,474,8004 bd5 ba-- sqft42 Rogers Trl, Bradford West Gwillimbury, ON L3Z 0G5For SaleMLS ID #N13144458, REMAX YOUR COMMUNITY REALTY. TRREB
- C$1,699,0004 bd4 ba-- sqft2320 Lloydtown Aurora Rd, King, ON L7B 1A3For SaleMLS ID #N13488830, SUTTON GROUP - SUMMIT REALTY INC.. TRREB
- C$1,049,9005 bd4 ba-- sqft25 Meadowview Dr, Bradford West Gwillimbury, ON L3Z 3J4For SaleMLS ID #N13671018, HOMELIFE EAGLE REALTY INC.. TRREB
- C$1,499,9004 bd3 ba-- sqft1041 Side Road 15, New Tecumseth, ON L0G 1T0For SaleMLS ID #N13462586, ROYAL LEPAGE TERREQUITY REALTY. TRREB
- C$1,550,0005 bd4 ba-- sqft1668 County Road 50 Rd, Adjala Tosorontio, ON L0G 1W0For SaleMLS ID #N13144524, KELLER WILLIAMS REFERRED URBAN REALTY. TRREB
- C$1,799,0004 bd4 ba-- sqft22 Stewart Cres, Simcoe, ON L0L 2N0For SaleMLS ID #N13461634, RE/MAX CROSSTOWN REALTY INC.. TRREB
- C$1,399,9003 bd3 ba-- sqft5827 7th Line, New Tecumseth, ON L0G 1A0For SaleMLS ID #N13066104, CENTURY 21 HERITAGE GROUP LTD.. TRREB
- C$1,699,9005 bd4 ba-- sqft2008 Parkview Rdg, Innisfil, ON L9S 4B1For SaleMLS ID #N13172392, CENTURY 21 HERITAGE GROUP LTD.. TRREB
- C$1,578,0004 bd4 ba-- sqft75 McLarty Gate, Aurora, ON L4G 0G5For SaleMLS ID #N13671028, RE/MAX HALLMARK YORK GROUP REALTY LTD.. TRREB
- C$2,239,0004 bd4 ba-- sqft2055 Forest Valley Dr, Innisfil, ON L9S 4A5For SaleMLS ID #N13662834, CENTURY 21 B.J. ROTH REALTY LTD., BROKERAGE. TRREB
- C$1,899,9904 bd4 ba-- sqft1195 Shore Acres Dr, Innisfil, ON L0L 1R0For SaleMLS ID #N13419138, HOMELIFE FRONTIER REALTY INC.. TRREB
- C$1,249,0004 bd4 ba-- sqft91 Cayton Cres, Bradford West Gwillimbury, ON L3Z 0V9For SaleMLS ID #N13657634, RE/MAX REALTRON REALTY INC.. TRREB
- C$1,550,0004 bd4 ba-- sqft9243 County Road 1, Adjala Tosorontio, ON L0N 1P0For SaleMLS ID #N13116066, CENTURY 21 PERCY FULTON LTD.. TRREB
