This is a rare opportunity to own one of the most impressive and one-of-a-kind homes, situated in the quiet, highly sought after area of Old Town Alliston.This exceptional property offers over 4,100 sq ft of beautifully finished living space that has been completely renovated with meticulous care. No detail has been overlooked, every inch of this home showcases high-end finishes with thoughtful, quality craftsmanship that will satisfy even the most discerning buyer.Inside, large windows flood the home with natural light, highlighting the bright, open living spaces with abundant storage. Extensive upgrades include new hardwood flooring throughout, fully renovated bathrooms with custom tile work, elegant, modern finishes that create a cohesive and upscale home. Step outside to your own private retreat-a fully landscaped backyard designed for both relaxation and entertaining. The property also features a detached heated and insulated garage complete with a finished loft above, offering incredible versatility, with the opportunity for additional living space. Features: 5 Bedrooms, 4 Renovated Bathrooms, Finished Functional Attic Space with Bathroom, Chefs Kitchen with an 11' Island, All High End Appliances, 5' Side by side Fridge and Freezer. This Home is an Entertainer's Dream and Outstanding Family Home, Backyard is a Fully Fenced Private Oasis.
For sale
C$1,675,000
97 Nelson St W, New Tecumseth, ON L9R 1H1
5beds
4baths
Single Family Residence
Built in ----
0.26 Acres Lot
$-- Zestimate®
C$--/sqft
C$-- HOA
What's special
High-end finishesThoughtful quality craftsmanshipBright open living spacesAbundant storageNew hardwood flooring throughoutElegant modern finishesPrivate retreat
- 33 days
- 23
- 0
Zillow last checked:
Listing updated:
Listed by:
RE/MAX HALLMARK CHAY REALTY
Source: TRREB,MLS®#: N13653168 Originating MLS®#: Toronto Regional Real Estate Board
Originating MLS®#: Toronto Regional Real Estate BoardFacts & features
Interior
Bedrooms & bathrooms
- Bedrooms: 5
- Bathrooms: 4
Heating
- Forced Air, Gas
Cooling
- Central Air
Features
- Basement: Unfinished
- Has fireplace: Yes
Interior area
- Living area range: 3500-5000 null
Video & virtual tour
Property
Parking
- Total spaces: 10
- Parking features: Private Double, Garage Door Opener
- Has garage: Yes
Features
- Stories: 2.5
- Exterior features: Landscaped, Lawn Sprinkler System
- Pool features: None
- Waterfront features: None
Lot
- Size: 0.26 Acres
- Features: Fenced Yard, Golf, Hospital, Level, Library, Place Of Worship
Details
- Parcel number: 581280146
- Other equipment: Sump Pump, Air Exchanger
Construction
Type & style
- Home type: SingleFamily
- Property subtype: Single Family Residence
Materials
- Brick
- Foundation: Concrete
- Roof: Asphalt Shingle
Utilities & green energy
- Sewer: Sewer
Community & HOA
Location
- Region: New Tecumseth
Financial & listing details
- Annual tax amount: C$6,145
- Date on market: 8/8/2026
Price history
Price history is unavailable.
Public tax history
Tax history is unavailable.
Climate risks
Neighborhood: Alliston
Nearby schools
GreatSchools rating
No schools nearby
We couldn't find any schools near this home.


Similar homes
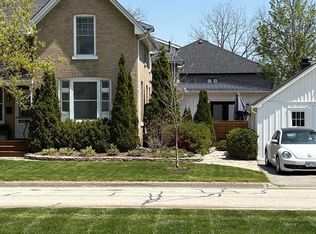
- C$1,125,0004 bd2 ba-- sqft22 Nelson St W, New Tecumseth, ON L9R 1G9For Sale
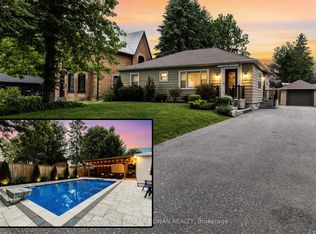 MLS ID #N13715504, COLDWELL BANKER RONAN REALTY. TRREB
 - C$845,0004 bd4 ba-- sqft36 McMulkin St, New Tecumseth, ON L9R 0A9For Sale
 MLS ID #N13765206, CENTURY 21 HERITAGE GROUP LTD.. TRREB
 - C$925,0005 bd4 ba-- sqft99 Walker Blvd, New Tecumseth, ON L9R 0H6For Sale
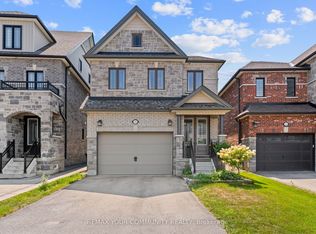 MLS ID #N13743072, REMAX YOUR COMMUNITY REALTY. TRREB
 - C$849,9003 bd2 ba-- sqft134 Victoria St E, New Tecumseth, ON L9R 1K6For Sale
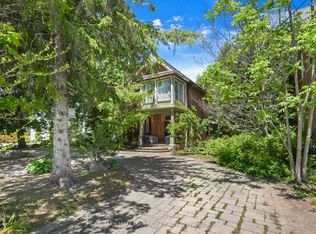 MLS ID #N13556598, RE/MAX HALLMARK CHAY REALTY. TRREB
