Built in 1900 and thoughtfully improved for modern living, this beautifully preserved century home is filled with the kind of character that simply can't be recreated. The current owners have meticulously enhanced the home while staying true to its original charm, from the restored exterior woodwork and inviting front porch to the original flooring and trim within. The bright main level features a gas fireplace and an eat-in kitchen with new countertops and a newly added custom coffee/wet bar, complemented by a separate formal dining room for entertaining. A main-floor bedroom, currently used as an office, offers added flexibility, while the newly renovated laundry room and mudroom walk-in closet feature beautiful custom wood cabinetry. Upstairs, you'll find two bedrooms and a newly renovated 5-piece bathroom. Pot lights have also been added throughout the home. Outside, the same attention to detail continues with extensive landscaping, irrigation, landscape lighting, new trees along the backyard fence line, a new deck, paved driveway with interlock detailing along each side, interlock walkways, and a new white picket fence that perfectly complements the home's timeless aesthetic. The exterior has also been completely repainted, with its intricate woodwork carefully repaired and restored, while cedar shake shingles completed in 2020 with a 50-year warranty add peace of mind. This is just a glimpse of the many thoughtful improvements-see the feature sheet for a complete list. A home where century-old character has been carefully preserved while comfort, style and functionality have been brought beautifully up to date.
Under contract
C$1,099,000
90 Nelson St W, New Tecumseth, ON L9R 1H1
3beds
2baths
Single Family Residence
Built in ----
6,858 Square Feet Lot
$-- Zestimate®
C$--/sqft
C$-- HOA
What's special
Restored exterior woodworkInviting front porchOriginal flooring and trimBright main levelGas fireplaceNewly renovated laundry roomExtensive landscaping
- 62 days
- 2
- 0
Zillow last checked:
Listing updated:
Listed by:
Royal LePage Locations North
Source: TRREB,MLS®#: N13681614 Originating MLS®#: One Point Association of REALTORS
Originating MLS®#: One Point Association of REALTORSFacts & features
Interior
Bedrooms & bathrooms
- Bedrooms: 3
- Bathrooms: 2
Primary bedroom
- Level: Second
- Dimensions: 3.49 x 4.23
Bedroom 2
- Level: Second
- Dimensions: 3.03 x 2.87
Bedroom 3
- Level: Main
- Dimensions: 2.76 x 5.28
Bathroom
- Level: Main
- Dimensions: 1.57 x 1.88
Bathroom
- Level: Second
- Dimensions: 3.02 x 2.5
Breakfast
- Level: Main
- Dimensions: 2.89 x 4.2
Dining room
- Level: Main
- Dimensions: 3.12 x 5.28
Foyer
- Level: Main
- Dimensions: 1.57 x 3.3
Kitchen
- Level: Main
- Dimensions: 4.78 x 4.19
Laundry
- Level: Main
- Dimensions: 2.12 x 1.18
Living room
- Level: Main
- Dimensions: 5.45 x 3.97
Mud room
- Level: Main
- Dimensions: 2.12 x 1.46
Heating
- Forced Air, Gas
Cooling
- Central Air
Appliances
- Included: Bar Fridge, Water Heater Owned
Features
- Basement: Unfinished,Partial
- Has fireplace: Yes
- Fireplace features: Living Room, Natural Gas
Interior area
- Living area range: 1500-2000 null
Property
Parking
- Total spaces: 2
Features
- Stories: 1.5
- Pool features: None
Lot
- Size: 6,858 Square Feet
Details
- Parcel number: 581280094
Construction
Type & style
- Home type: SingleFamily
- Property subtype: Single Family Residence
Materials
- Wood
- Foundation: Stone, Concrete Block
- Roof: Cedar
Utilities & green energy
- Sewer: Sewer
Community & HOA
Location
- Region: New Tecumseth
Financial & listing details
- Annual tax amount: C$3,901
- Date on market: 8/17/2026
Price history
Price history is unavailable.
Public tax history
Tax history is unavailable.
Climate risks
Neighborhood: Alliston
Nearby schools
GreatSchools rating
No schools nearby
We couldn't find any schools near this home.
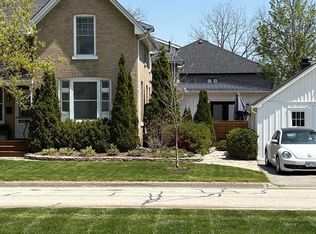
- C$1,499,0005 bd4 ba2.7k sqft83 Nelson St W, New Tecumseth, ON L9R1H1For Sale
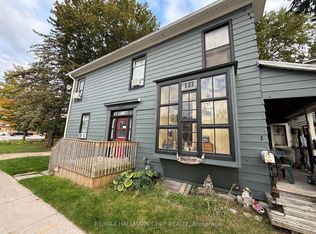
- C$859,0005 bd3 ba-- sqft76 Wellington St W, New Tecumseth, ON L9R1J2For Sale

- C$699,0003 bd2 ba-- sqft149 Victoria St W, New Tecumseth, ON L9R1H8For Sale

- C$1,485-- bd1 ba-- sqft127 Victoria St W #4, New Tecumseth, ON L9R1L7For Rent
Similar homes
- C$750,0003 bd2 ba-- sqft71 Centre St S, New Tecumseth, ON L9R 1J4For SaleMLS ID #N13516520, ROYAL LEPAGE REAL ESTATE SERVICES LTD.. TRREB
- C$1,099,9005 bd4 ba-- sqft16 Loree Dr, Adjala Tosorontio, ON L0M 1J0For Sale
 MLS ID #N13836464, ROYAL LEPAGE RCR REALTY. TRREB
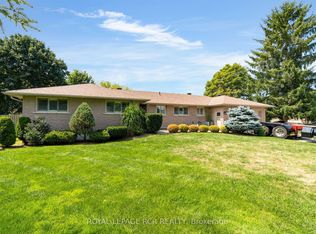
 - C$1,275,0005 bd3 ba-- sqft20 Douglas Dr, New Tecumseth, ON L9R 1J9For Sale
 MLS ID #N13670634, ROYAL LEPAGE RCR REALTY. TRREB
 - C$1,199,0004 bd4 ba-- sqft24 Burke St, New Tecumseth, ON L9R 0N6For Sale
 MLS ID #N13642896, Royal LePage Real Estate Associates. TRREB
