Welcome to 15 Park Rd! Nestled on one of the largest lots in the neighbourhood, this beautifully updated raised bungalow offers exceptional privacy with mature trees and no rear neighbours, backing onto a beautifully maintained park. The bright main floor features an updated kitchen, newer flooring, and numerous upgrades throughout. The finished basement offers excellent in-law suite potential with a separate walk-up entrance. Step outside to a huge deck, hot tub, and above-ground pool...perfect for entertaining or relaxing in your own private backyard! Ideally located less than 5 minutes to Hwy 400, The Club at Bond Head, schools, parks, and everyday amenities. A rare opportunity to own a property with this much outdoor space in such a convenient location!
For sale
C$1,149,000
15 Park Rd, Bradford West Gwillimbury, ON L3Z 4N1
3beds
2baths
Single Family Residence
Built in ----
0.65 Acres Lot
$-- Zestimate®
C$--/sqft
C$-- HOA
What's special
Bright main floorUpdated kitchenNewer flooringNumerous upgrades throughoutFinished basementSeparate walk-up entranceHuge deck
- 2 hours |
- 2 |
- 0 |
Zillow last checked:
Listing updated:
Listed by:
RE/MAX REALTRON REALTY INC.
Source: TRREB,MLS®#: N13646930 Originating MLS®#: Toronto Regional Real Estate Board
Originating MLS®#: Toronto Regional Real Estate BoardFacts & features
Interior
Bedrooms & bathrooms
- Bedrooms: 3
- Bathrooms: 2
Primary bedroom
- Level: Main
- Dimensions: 4.08 x 3.28
Bedroom 2
- Level: Main
- Dimensions: 3.13 x 2.99
Bedroom 3
- Level: Main
- Dimensions: 3.28 x 2.66
Dining room
- Level: Main
- Dimensions: 2.84 x 2.66
Foyer
- Level: Main
- Dimensions: 3.35 x 1.37
Kitchen
- Level: Main
- Dimensions: 3.95 x 2.74
Kitchen
- Level: Lower
- Dimensions: 3.66 x 3.27
Laundry
- Level: Lower
- Dimensions: 3.55 x 2.33
Living room
- Level: Main
- Dimensions: 4.84 x 3.35
Recreation
- Level: Lower
- Dimensions: 10.5 x 6.19
Heating
- Forced Air, Gas
Cooling
- Central Air
Appliances
- Included: Water Heater Owned
Features
- Primary Bedroom - Main Floor, In-Law Capability
- Flooring: Carpet Free
- Basement: Finished,Full
- Has fireplace: Yes
- Fireplace features: Natural Gas
Interior area
- Living area range: 1100-1500 null
Video & virtual tour
Property
Parking
- Total spaces: 8
- Parking features: Private Double
- Has garage: Yes
Features
- Patio & porch: Deck, Porch
- Exterior features: Privacy
- Has private pool: Yes
- Pool features: Above Ground
- Has spa: Yes
- Spa features: Hot Tub
Lot
- Size: 0.65 Acres
- Features: Irregular Lot
Details
- Additional structures: Shed, Fence - Full
- Parcel number: 581610075
Construction
Type & style
- Home type: SingleFamily
- Architectural style: Bungalow
- Property subtype: Single Family Residence
Materials
- Aluminum Siding, Brick
- Foundation: Poured Concrete
- Roof: Asphalt Shingle
Utilities & green energy
- Sewer: Septic
Community & HOA
Location
- Region: Bradford West Gwillimbury
Financial & listing details
- Annual tax amount: C$5,407
- Date on market: 8/6/2026
R
RE/MAX REALTRON REALTY INC.
By pressing Contact Agent, you agree that the real estate professional identified above may call/text you about your search, which may involve use of automated means and pre-recorded/artificial voices. You don't need to consent as a condition of buying any property, goods, or services. Message/data rates may apply. You also agree to our Terms of Use. Zillow does not endorse any real estate professionals. We may share information about your recent and future site activity with your agent to help them understand what you're looking for in a home.
Price history
Price history is unavailable.
Public tax history
Tax history is unavailable.
Climate risks
Neighborhood: L3Z
Nearby schools
GreatSchools rating
No schools nearby
We couldn't find any schools near this home.
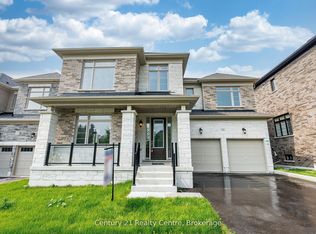
- C$1,451,9985 bd4 ba-- sqft26 Hearn St, Bradford West Gwillimbury, ON L0G1B0New Construction
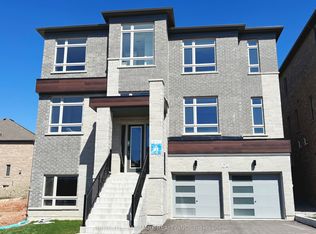
- C$1,599,8004 bd4 ba-- sqft104 Wraggs Rd, Bradford West Gwillimbury, ON L3Z4N2For Sale
- C$2,0002 bd2 ba-- sqft177 Rowe St, Bradford West Gwillimbury, ON L3Z4M9For Rent

- C$1,289,9004 bd5 ba-- sqft130 Wraggs Rd, Bradford West Gwillimbury, ON L3Z4N2For Sale
- C$1,499,9905 bd5 ba-- sqft16 Settlers Cres, Bradford West Gwillimbury, ON L3Z4N3For Sale
- C$1,493,9005 bd6 ba-- sqft5 Rowe St, Bradford West Gwillimbury, ON L3Z4M9New Construction
- C$1,695,0004 bd5 ba-- sqft19 Mulock Dr, Bradford West Gwillimbury, ON L3Z3K4For Sale
- C$17 sqft3049 Simcoe County Rd #27, Bradford West Gwillimbury, ON L0G1A0Lot/Land
Similar homes
- C$998,5003 bd1 ba-- sqft4244 4th Line, Bradford West Gwillimbury, ON L3Z 0Y7For Sale
 MLS ID #N13646718, ROYAL LEPAGE RCR REALTY. TRREB
 - C$1,249,0004 bd2 ba-- sqft4122 County Road 88 Rd, Bradford West Gwillimbury, ON L3Z 3K8For Sale
 MLS ID #N13553580, CENTURY 21 HERITAGE GROUP LTD.. TRREB
 - C$1,139,9005 bd4 ba-- sqft3800 County Road 88 Rd, Bradford West Gwillimbury, ON L3Z 3K7For Sale
 MLS ID #N13528280, RIGHT AT HOME REALTY INC.. TRREB
 - C$1,124,9994 bd3 ba-- sqft7157 5th Line, New Tecumseth, ON L0G 1W0For Sale
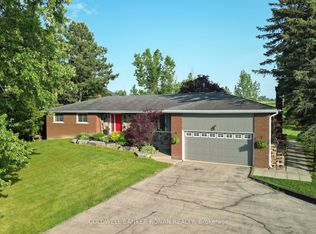 MLS ID #N12995326, COLDWELL BANKER RONAN REALTY. TRREB
 - C$999,0004 bd4 ba-- sqft376 Miller Park Ave, Bradford West Gwillimbury, ON L3Z 1M7New ConstructionMLS ID #N13645372, JDL REALTY INC.. TRREB
- C$1,289,9004 bd5 ba-- sqft130 Wraggs Rd, Bradford West Gwillimbury, ON L3Z 4N2For SaleMLS ID #N13155358, CENTURY 21 PRESIDENT REALTY INC.. TRREB
- C$1,499,0004 bd5 ba-- sqft70 Culbert Dr, Bradford West Gwillimbury, ON L3Z 4P4For SaleMLS ID #N13633312, RE/MAX EXPERTS. TRREB
- C$1,493,9005 bd6 ba-- sqft5 Rowe St, Bradford West Gwillimbury, ON L3Z 4M9New ConstructionMLS ID #N13613478, PIVOT REAL ESTATE GROUP. TRREB
- C$1,198,0006 bd3 ba-- sqft3211 8th Line, Bradford West Gwillimbury, ON L3Z 3R6For SaleMLS ID #N13463552, REMAX YOUR COMMUNITY REALTY. TRREB
- C$1,329,9905 bd6 ba-- sqft6 Barrow Ave, Bradford West Gwillimbury, ON L3Z 0W1For SaleMLS ID #N13645934, SPECTRUM REALTY SERVICES INC.. TRREB
- C$1,179,0004 bd4 ba-- sqft77 Montrose Blvd, Bradford West Gwillimbury, ON L3Z 4P2For SaleMLS ID #N13592174, CENTURY 21 HERITAGE GROUP LTD.. TRREB
- C$1,149,8883 bd3 ba-- sqft19 Taylor Ct, Bradford West Gwillimbury, ON L3Z 3J1For SaleMLS ID #N13463102, ROYAL LEPAGE PREMIUM ONE REALTY. TRREB
- C$1,199,9005 bd4 ba-- sqft150 Heritage St, Bradford West Gwillimbury, ON L3Z 4M6For SaleMLS ID #N13571412, RE/MAX REALTRON REALTY INC.. TRREB
- C$1,451,9985 bd4 ba-- sqft26 Hearn St, Bradford West Gwillimbury, ON L0G 1B0New ConstructionMLS ID #N13526630, Century 21 Realty Centre. TRREB
- C$1,199,9994 bd3 ba-- sqft5065 10th Line, New Tecumseth, ON L0G 1A0For SaleMLS ID #N13438390, COLDWELL BANKER RONAN REALTY. TRREB
- C$1,695,0004 bd5 ba-- sqft19 Mulock Dr, Bradford West Gwillimbury, ON L3Z 3K4For SaleMLS ID #N13108812, H.R. HORIZON REALTY LTD.. TRREB
- C$1,180,0005 bd4 ba-- sqft145 Milby Cres, Bradford West Gwillimbury, ON L3Z 0Y1New ConstructionMLS ID #N13584250, RE/MAX EXCEL REALTY LTD.. TRREB
- C$1,049,8005 bd4 ba-- sqft159 Heritage St, Bradford West Gwillimbury, ON L3Z 0X5For SaleMLS ID #N13619794, BAY STREET GROUP INC.. TRREB
- C$1,098,0004 bd3 ba-- sqft62 Brookview Dr, Bradford West Gwillimbury, ON L3Z 0S5For SaleMLS ID #N13565154, RE/MAX WEST REALTY INC.. TRREB
- C$1,579,0004 bd5 ba-- sqft84 Culbert Dr, Bradford West Gwillimbury, ON L3Z 4P4For SaleMLS ID #N13635128, RE/MAX EXPERTS. TRREB
