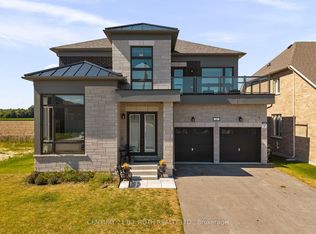
Look No Further! This Ridgeland model by Sundance Homes-the only one of its kind-sits at the Highest Point of the Community with Golf Course Views and NO home in Front. RARE Find 50 feet wide. Offering 3,681 sq ft above grade, this 5-bedroom, 3.5-bath home includes a main-floor Den that can serve as a 6th bedroom-ideal for multi-generational living or a Home Office.Enjoy an Open-Concept kitchen with stone countertops, wet bar, and high-end vinyl flooring, plus a private deck with unobstructed greenbelt and sunset views. The Walk-Out Basement features a Cold Cellar, Bathroom Rough-In, and potential for an in-law suite or entertainment space.Upgrades include 9-ft smooth ceilings (main & second floor), 200-amp panel, aluminum/glass railings, 8-ft side yard clearance, and an Oversized Garage that Fits a PickUp Truck. Conveniently located near Bradford City, Hwy 27, Line 7, Hwy 400, the future 400-404 bypass, just 20 minutes to Canada's Wonderland and the Honda Plant in Alliston, Bond Head Elementary, Bradford District High School, golf, and conservation areas. Steps from Church, Canada Post, Dentistry, Child Care Centre and Other Amenities.A rare opportunity in one of Ontario's fastest-growing communities-move in and enjoy.
New construction
C$1,399,555
26 Hearn St, Bradford West Gwillimbury, ON L0G 1B0
5beds
4baths
Single Family Residence
Built in ----
5,100 Square Feet Lot
$-- Zestimate®
C$--/sqft
C$-- HOA
What's special
- 3 days
- 5
- 0
Zillow last checked:
Listing updated:
Listed by:
Century 21 Realty Centre
Source: TRREB,MLS®#: N13723312 Originating MLS®#: Toronto Regional Real Estate Board
Originating MLS®#: Toronto Regional Real Estate BoardFacts & features
Interior
Bedrooms & bathrooms
- Bedrooms: 5
- Bathrooms: 4
Primary bedroom
- Level: Second
- Dimensions: 16.8 x 15.5
Bedroom 2
- Level: Second
- Dimensions: 12.3 x 12.1
Bedroom 3
- Level: Second
- Dimensions: 12.3 x 19.11
Bedroom 4
- Level: Second
- Dimensions: 18.4 x 13.4
Bedroom 5
- Level: Second
- Dimensions: 15.11 x 11.18
Dining room
- Level: Ground
- Dimensions: 12.8 x 12.2
Family room
- Level: Ground
- Dimensions: 15.11 x 16.11
Kitchen
- Level: Ground
- Dimensions: 12.8 x 15
Office
- Level: Ground
- Dimensions: 11.1 x 12.11
Heating
- Forced Air, Gas
Cooling
- None
Appliances
- Included: Water Heater
Features
- ERV/HRV
- Basement: Walk-Out Access,Unfinished
- Has fireplace: Yes
- Fireplace features: Natural Gas
Interior area
- Living area range: 3500-5000 null
Video & virtual tour
Property
Parking
- Total spaces: 4
- Parking features: Private Double
- Has garage: Yes
Features
- Stories: 2
- Pool features: None
- Waterfront features: None
Lot
- Size: 5,100 Square Feet
Details
- Parcel number: 581590328
Construction
Type & style
- Home type: SingleFamily
- Property subtype: Single Family Residence
Materials
- Stone, Brick
- Foundation: Concrete Block, Poured Concrete
- Roof: Asphalt Shingle
Condition
- New construction: Yes
Utilities & green energy
- Sewer: Sewer
- Water: Unknown
Community & HOA
Location
- Region: Bradford West Gwillimbury
Financial & listing details
- Annual tax amount: C$7,982
- Date on market: 8/28/2026
Price history
Price history is unavailable.
Public tax history
Tax history is unavailable.
Climate risks
Neighborhood: L0G
Nearby schools
GreatSchools rating
No schools nearby
We couldn't find any schools near this home.
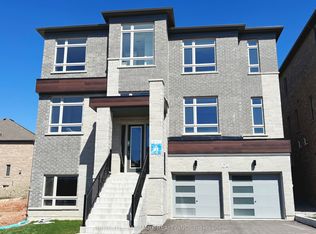
- C$1,599,8004 bd4 ba-- sqft104 Wraggs Rd, Bradford West Gwillimbury, ON L3Z4N2For Sale
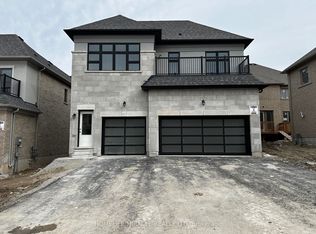
- C$2,0001 bd1 ba-- sqft33 Rowe St, Bradford West Gwillimbury, ON L3Z4M9For Rent
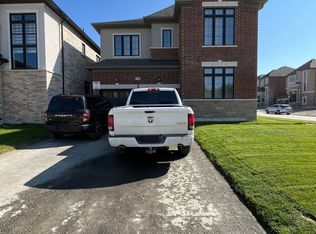
- C$1,289,9004 bd5 ba-- sqft130 Wraggs Rd, Bradford West Gwillimbury, ON L3Z4N2For Sale
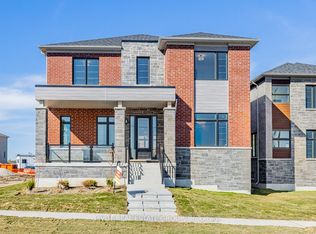
- C$1,493,9005 bd6 ba-- sqft5 Rowe St, Bradford West Gwillimbury, ON L3Z4M9New Construction
Similar homes
- C$1,349,9005 bd5 ba-- sqft153 Romanelli Cres, Bradford West Gwillimbury, ON L3Z 0X6For Sale
 MLS ID #N13658530, ROYAL LEPAGE CERTIFIED REALTY. TRREB
 - C$1,299,0006 bd5 ba-- sqft281 Blue Dasher Blvd, Bradford West Gwillimbury, ON L3Z 4H8For Sale
 MLS ID #N13667226, RE/MAX REALTY SPECIALISTS INC.. TRREB
 - C$1,198,8004 bd4 ba-- sqft41 Kenneth Rogers Cres, East Gwillimbury, ON L9N 0S3For Sale
 MLS ID #N13721854, BAY STREET INTEGRITY REALTY INC.. TRREB
 - C$1,149,9005 bd5 ba-- sqft6 Henderson St, Essa, ON L3W 0A9For Sale
 MLS ID #N13728890, CENTURY 21 B.J. ROTH REALTY LTD., BROKERAGE. TRREB
