Prime location! Beautiful home on an amazing 2 acre lot, backing onto ravine. Excellent investment and future development opportunity, fully renovated 3+1 bedrooms with separate entrance to the basement, this property offers great future investment with strong rental income, two laundry rooms, one on main level and one in the basement. This property has been zoned for multiple uses or businesses such as child daycare, an accessory apartment or any home business that provides professional services.
For sale
C$1,100,000
20015 Bathurst St, East Gwillimbury, ON L9N 1N3
4beds
3baths
Single Family Residence
Built in ----
1.94 Acres Lot
$-- Zestimate®
C$--/sqft
C$-- HOA
What's special
Backing onto ravineTwo laundry rooms
- 90 days |
- 11 |
- 0 |
Zillow last checked:
Listing updated:
Listed by:
CENTURY 21 HERITAGE GROUP LTD.
Source: TRREB,MLS®#: N13054988 Originating MLS®#: Toronto Regional Real Estate Board
Originating MLS®#: Toronto Regional Real Estate BoardFacts & features
Interior
Bedrooms & bathrooms
- Bedrooms: 4
- Bathrooms: 3
Primary bedroom
- Level: Main
- Dimensions: 3.68 x 3.07
Bedroom 2
- Level: Main
- Dimensions: 3.12 x 2.9
Bedroom 3
- Level: Main
- Dimensions: 3.02 x 3.1
Bedroom 4
- Level: Basement
- Dimensions: 4.06 x 3.33
Bathroom
- Level: Main
- Dimensions: 2.59 x 1.98
Bathroom
- Level: Basement
- Dimensions: 2.26 x 2.13
Dining room
- Level: Basement
- Dimensions: 4.06 x 5.31
Kitchen
- Level: Basement
- Dimensions: 4.06 x 4.28
Kitchen
- Level: Main
- Dimensions: 3.86 x 3.68
Living room
- Level: Main
- Dimensions: 4.19 x 5.26
Heating
- Forced Air, Gas
Cooling
- Central Air
Features
- Central Vacuum
- Basement: Apartment
- Has fireplace: Yes
Interior area
- Living area range: 1500-2000 null
Property
Parking
- Total spaces: 7
- Parking features: Garage
- Has garage: Yes
Features
- Pool features: None
- Waterfront features: None
Lot
- Size: 1.94 Acres
Details
- Parcel number: 034240468
Construction
Type & style
- Home type: SingleFamily
- Architectural style: Bungalow
- Property subtype: Single Family Residence
Materials
- Brick
- Foundation: Concrete Block
- Roof: Asphalt Shingle
Utilities & green energy
- Sewer: Septic
Community & HOA
Location
- Region: East Gwillimbury
Financial & listing details
- Annual tax amount: C$3,800
- Date on market: 4/28/2026
CENTURY 21 HERITAGE GROUP LTD.
CENTURY 21 HERITAGE GROUP LTD.
By pressing Contact Agent, you agree that the real estate professional identified above may call/text you about your search, which may involve use of automated means and pre-recorded/artificial voices. You don't need to consent as a condition of buying any property, goods, or services. Message/data rates may apply. You also agree to our Terms of Use. Zillow does not endorse any real estate professionals. We may share information about your recent and future site activity with your agent to help them understand what you're looking for in a home.
Price history
Price history is unavailable.
Public tax history
Tax history is unavailable.
Climate risks
Neighborhood: Holland
Nearby schools
GreatSchools rating
No schools nearby
We couldn't find any schools near this home.
- C$2,688,0006 bd5 ba-- sqft20111 Bathurst St, East Gwillimbury, ON L9N1N3For Sale
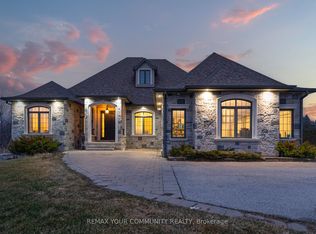
- C$1,950,0006 bd4 ba-- sqft20161 Bathurst St, East Gwillimbury, ON L9N1N3For Sale

- C$1,999,0004 bd3 ba-- sqft190 Toll Rd, King, ON L9N1T2For Sale
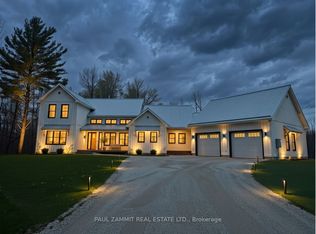
- C$1,649,0004 bd3 ba-- sqft20430 W Bathurst St, King, ON L9N1P5For Sale
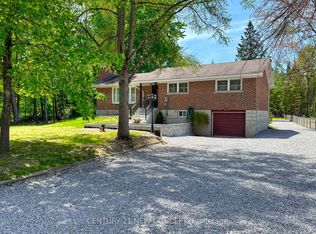
- C$1,649,0004 bd3 ba-- sqft20430 Bathurst St, King, ON L9N1P5For Sale
- C$1,070,0004 bd3 ba-- sqft101 Toll Rd, East Gwillimbury, ON L9N1G7For Sale
- C$899,9005 bd2 ba-- sqft136 Oriole Dr, East Gwillimbury, ON L9N1G9For Sale
- C$1,080,0003 bd3 ba-- sqft1110 Graham Side Rd, King, ON L3Y4V9For Sale
Similar homes
- C$1,099,9994 bd4 ba-- sqft12 Gres Ct, Bradford West Gwillimbury, ON L3Z 2S4For Sale
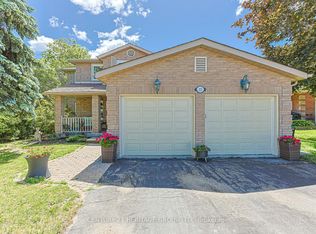 MLS ID #N13576986, CENTURY 21 HERITAGE GROUP LTD.. TRREB
 - C$1,099,9004 bd4 ba-- sqft29 Mondial Cres, East Gwillimbury, ON L9N 0S1For Sale
 MLS ID #N13415126, RE/MAX ALL-STARS REALTY INC.. TRREB
 - C$869,0004 bd2 ba-- sqft100 River Dr, East Gwillimbury, ON L9N 1A4For Sale
 MLS ID #N13093530, RE/MAX REALTRON REALTY INC.. TRREB
 - C$1,100,0004 bd4 ba-- sqft670 Leslie Valley Dr, Newmarket, ON L3Y 7J5For Sale
 MLS ID #N13490580, BAKER REAL ESTATE INCORPORATED. TRREB
 - C$1,209,0005 bd5 ba-- sqft23 Cyprus Gln, East Gwillimbury, ON L9N 0S8For SaleMLS ID #N13207670, ROYAL LEPAGE SIGNATURE REALTY. TRREB
- C$899,0004 bd4 ba-- sqft178 Main St N, Newmarket, ON L3Y 3Z2For SaleMLS ID #N13577040, CENTURY 21 HERITAGE GROUP LTD.. TRREB
- C$1,180,0004 bd3 ba-- sqft230 Sheffield St, Newmarket, ON L3Y 5X6For SaleMLS ID #N13247548, RE/MAX HALLMARK REALTY LTD.. TRREB
- C$995,0003 bd2 ba-- sqft10 Devins Dr, Aurora, ON L4G 2Z1For SaleMLS ID #N13600006, CENTURY 21 PERCY FULTON LTD.. TRREB
- C$1,260,0005 bd4 ba-- sqft13 Herefordshire Cres NE, East Gwillimbury, ON L9N 0B7For SaleMLS ID #N12980182, CENTURY 21 HERITAGE GROUP LTD.. TRREB
- C$899,0004 bd2 ba-- sqft178 Barrie St, Bradford West Gwillimbury, ON L3Z 1R6For SaleMLS ID #N12811328, RE/MAX HALLMARK REALTY LTD.. TRREB
- C$819,0005 bd3 ba-- sqft10 Buce Ave, Bradford West Gwillimbury, ON L3Z 2C4For SaleMLS ID #N13221836, NEW WORLD 2000 REALTY INC.. TRREB
- C$995,0004 bd2 ba-- sqft7 Crawford Cir, New Tecumseth, ON L0G 1A0For SaleMLS ID #N13536544, CENTURY 21 HERITAGE GROUP LTD.. TRREB
- C$990,0095 bd2 ba-- sqft49 Bayview Pkwy, Newmarket, ON L3Y 3W2For SaleMLS ID #N13496956, REAL ONE REALTY INC.. TRREB
- C$1,239,0005 bd4 ba-- sqft35 Mynden Way, Newmarket, ON L3X 3A7For SaleMLS ID #N13507208, ROYAL LEPAGE TERREQUITY ELITE REALTY. TRREB
- C$1,088,0004 bd4 ba-- sqft64 Machell Ave, Aurora, ON L4G 2R7For SaleMLS ID #N12646608, REMAX YOUR COMMUNITY REALTY. TRREB
- C$1,100,0004 bd3 ba-- sqft12 Dr Jones, King, ON L0G 1T0For SaleMLS ID #N13552178, RE/MAX CROSSTOWN REALTY INC.. TRREB
- C$1,170,0003 bd2 ba-- sqft20 Jasmine Cres, Whitchurch Stouffville, ON L4A 3H4For SaleMLS ID #N13560632, RE/MAX HALLMARK REALTY LTD.. TRREB
- C$1,089,0003 bd4 ba-- sqft32 Stonebriar Dr, Vaughan, ON L6A 2N2For SaleMLS ID #N13593234, RE/MAX PREMIER INC.. TRREB
- C$798,0005 bd2 ba-- sqft772 Happy Vale Dr, Innisfil, ON L9S 2E5For SaleMLS ID #N13443560, Canadian Living Realty Inc.. TRREB
- C$998,8883 bd3 ba-- sqft70 Shoniker Dr, Newmarket, ON L3X 2Y7For SaleMLS ID #N13570454, FOREST HILL REAL ESTATE INC.. TRREB
