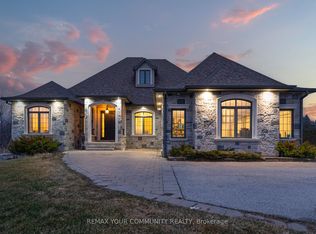
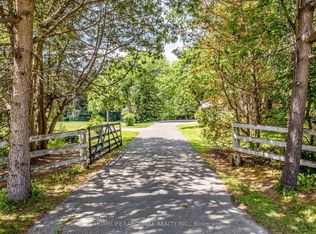
Set on a picturesque 4.56-acre parcel in the heart of Holland Landing, this smart-designed ranch-style bungalow offers the perfect blend of space, functionality, and multi-generational living. Featuring an oversized 2-car garage with capacity for up to 4 vehicles and convenient interior access, this home is designed for both comfort and practicality. The main level boasts a thoughtfully designed layout with a welcoming living room complete with a gas fireplace and remote control, a formal dining room, and a spacious kitchen with breakfast area that walks out to a private deck overlooking serene green space. The primary bedroom retreat includes a walk-in closet and a 3-piece ensuite with a relaxing jet tub. Two additional bathrooms on the main level, along with main floor laundry, add to the home's convenience. The fully finished, legal walk-out basement apartment offers excellent income potential or in-law accommodation, featuring a large kitchen and living area with a gas fireplace, three bedrooms, a 3-piece bathroom, and a rough-in for a second laundry. Additional highlights include ample storage throughout, an insulated cold room, and a separate entrance. Outdoors, enjoy the expansive property complete with a huge barn and backing onto lush green space for added privacy and scenic views. Extras: 4.56-acre lot, 200 amp service, waterproofing completed in 2015, wheelchair lift in the garage, and rough-in for second laundry in the basement. Ideally located just minutes to Newmarket and Bradford, with easy access to marina, golf course, schools, the Stardust Drive-In Theatre, and the future Hwy 413.A rare opportunity to own a versatile country property with urban conveniences nearby.
Under contract
C$1,950,000
20161 Bathurst St, East Gwillimbury, ON L9N 1N3
6beds
4baths
Single Family Residence
Built in ----
3.49 Acres Lot
$-- Zestimate®
C$--/sqft
C$-- HOA
What's special
- 127 days
- 4
- 0
Zillow last checked:
Listing updated:
Listed by:
REMAX YOUR COMMUNITY REALTY
Source: TRREB,MLS®#: N13088948 Originating MLS®#: Toronto Regional Real Estate Board
Originating MLS®#: Toronto Regional Real Estate BoardFacts & features
Interior
Bedrooms & bathrooms
- Bedrooms: 6
- Bathrooms: 4
Primary bedroom
- Level: Main
- Dimensions: 4.18 x 4.03
Bedroom
- Level: Basement
- Dimensions: 3.6 x 3.26
Bedroom 2
- Level: Main
- Dimensions: 3.13 x 3.03
Bedroom 3
- Level: Main
- Dimensions: 3.13 x 3.03
Bedroom 4
- Level: Basement
- Dimensions: 3.7 x 2.79
Bedroom 5
- Level: Basement
- Dimensions: 3.7 x 3.28
Bathroom
- Level: Main
- Dimensions: 2.24 x 2.6
Dining room
- Level: Main
- Dimensions: 3.72 x 3.06
Family room
- Level: Main
- Dimensions: 3.72 x 5.05
Kitchen
- Level: Basement
- Dimensions: 9.24 x 3.8
Kitchen
- Level: Main
- Dimensions: 7.35 x 4.17
Living room
- Level: Basement
- Dimensions: 7.77 x 6.9
Heating
- Forced Air, Gas
Cooling
- Central Air
Features
- In-Law Suite, Primary Bedroom - Main Floor, Wheelchair Access
- Flooring: Carpet Free
- Basement: Apartment,Finished with Walk-Out
- Has fireplace: Yes
Interior area
- Living area range: 1500-2000 null
Property
Parking
- Total spaces: 11
- Parking features: Private Triple, Garage Door Opener
- Has garage: Yes
Features
- Patio & porch: Deck, Porch
- Exterior features: Backs On Green Belt, Year Round Living
- Pool features: None
- Waterfront features: None
Lot
- Size: 3.49 Acres
- Features: Fenced Yard, Greenbelt/Conservation, School Bus Route, Wooded/Treed
Details
- Additional structures: Barn
- Parcel number: 34240559
Construction
Type & style
- Home type: SingleFamily
- Architectural style: Bungalow-Raised
- Property subtype: Single Family Residence
Materials
- Brick
- Foundation: Block
- Roof: Asphalt Shingle
Utilities & green energy
- Sewer: Septic
- Water: Drilled Well
Community & HOA
Location
- Region: East Gwillimbury
Financial & listing details
- Annual tax amount: C$5,864
- Date on market: 5/6/2026
Price history
Price history is unavailable.
Public tax history
Tax history is unavailable.
Climate risks
Neighborhood: Holland
Nearby schools
GreatSchools rating
No schools nearby
We couldn't find any schools near this home.

Similar homes
- C$1,548,0006 bd5 ba-- sqft72 Charlotte Abby Dr, East Gwillimbury, ON L9N 0S9For Sale
 MLS ID #N13618284, Canadian Living Realty Inc.. TRREB
 - C$1,549,0004 bd4 ba-- sqft18770 Leslie St, East Gwillimbury, ON L0G 1V0For Sale
 MLS ID #N13108276, HOMELIFE NEW WORLD REALTY INC.. TRREB
 - C$1,988,0004 bd2 ba-- sqft2654 Doane Rd, East Gwillimbury, ON L0G 1R0For Sale
 MLS ID #N13505564, HOMELIFE LANDMARK REALTY INC.. TRREB
 - C$1,895,0005 bd4 ba-- sqft23 Forfardale Rd, Whitchurch Stouffville, ON L4A 2Y5For Sale
 MLS ID #N13597384, RE/MAX HALLMARK REALTY LTD.. TRREB
