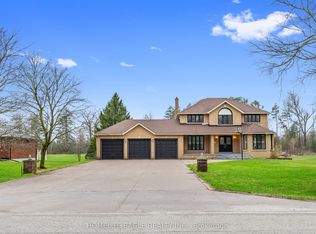
One-Of-A-Kind Home & Property In Prime Core Of Sharon. Very Unique Home With So Much Charm andCharacter. Live and Work From Home. Awesome Huge Addition, Double Garage with Loft andheating. Large Main Floor Master bedroom with beautiful Modern Ensuite, his and her walk inClosets. Main Floor Laundry & Office. Oversize walkout family room with wood fireplace. Beautiful Large Treed Private Lot backing onto conservation area, this home offers serene solitude with no adjacent properties, perfect for peaceful living. Current zoning as Residential, could potentially be converted to commercial Zoning, great for Medical Office, Financial Inst., Animal Clinic, Commercial School use, Art gallery, Child care centre, Etc, please check use with the city. Exceptionally convenient Location Minutes From Highway 404and the future Bradford Bypass, connecting to Highway 400, new Loblaws Distribution Center at Woodbine/ Green Lane, new Costco store Daives/404, a new community centre with pool andlibrary.
For sale
C$1,549,000
18770 Leslie St, East Gwillimbury, ON L0G 1V0
4beds
4baths
Single Family Residence
Built in ----
0.46 Acres Lot
$-- Zestimate®
C$--/sqft
C$-- HOA
What's special
- 111 days
- 5
- 1
Zillow last checked:
Listing updated:
Listed by:
HOMELIFE NEW WORLD REALTY INC.
Source: TRREB,MLS®#: N13108276 Originating MLS®#: Toronto Regional Real Estate Board
Originating MLS®#: Toronto Regional Real Estate BoardFacts & features
Interior
Bedrooms & bathrooms
- Bedrooms: 4
- Bathrooms: 4
Primary bedroom
- Level: Main
- Dimensions: 5.24 x 7.35
Bedroom 2
- Level: Second
- Dimensions: 3.2 x 2.32
Bedroom 3
- Level: Second
- Dimensions: 4.57 x 3.26
Bedroom 4
- Level: Second
- Dimensions: 3.83 x 3.6
Breakfast
- Level: Main
- Dimensions: 4.74 x 3.54
Family room
- Level: Basement
- Dimensions: 8.01 x 7.04
Foyer
- Level: Main
- Dimensions: 3.52 x 2.44
Kitchen
- Level: Main
- Dimensions: 4.34 x 3.54
Laundry
- Level: Main
- Dimensions: 3.44 x 2.53
Living room
- Description: Bedroom 4
- Level: Main
- Area: 13.79 Square Meters
- Area source: Other
- Dimensions: 3.83 x 3.60
Office
- Level: Main
- Dimensions: 3.26 x 3.16
Heating
- Forced Air, Gas
Cooling
- Central Air
Features
- Primary Bedroom - Main Floor
- Basement: Partially Finished,Walk-Out Access
- Has fireplace: Yes
Interior area
- Living area range: 2000-2500 null
Property
Parking
- Total spaces: 6
- Parking features: Private Double
- Has attached garage: Yes
Features
- Stories: 2
- Pool features: None
Lot
- Size: 0.46 Acres
- Features: Irregular Lot, Park, Place Of Worship, Public Transit, Rec./Commun.Centre, School, Wooded/Treed
Details
- Additional structures: Garden Shed
- Parcel number: 034330048
Construction
Type & style
- Home type: SingleFamily
- Property subtype: Single Family Residence
Materials
- Board & Batten
- Foundation: Concrete
- Roof: Asphalt Shingle
Utilities & green energy
- Sewer: Septic
Community & HOA
Community
- Security: None
Location
- Region: East Gwillimbury
Financial & listing details
- Annual tax amount: C$6,016
- Date on market: 5/10/2026
Price history
Price history is unavailable.
Public tax history
Tax history is unavailable.
Climate risks
Neighborhood: Sharon
Nearby schools
GreatSchools rating
No schools nearby
We couldn't find any schools near this home.
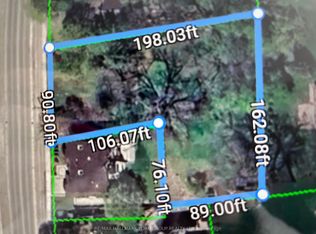
- C$999,5000.41 acres18833 Leslie St, East Gwillimbury, ON L0G1V0Lot/Land
- C$899,0003 bd2 ba-- sqft18846 Leslie St, East Gwillimbury, ON L0G1V0For Sale

- C$998,8883 bd1 ba-- sqft18863 Leslie St, East Gwillimbury, ON L0G1V0For Sale

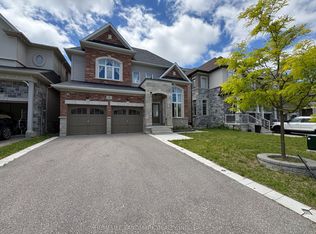
- C$1,499,9005 bd4 ba-- sqft4 John Weddell Ave, East Gwillimbury, ON L9N0P4For Sale
Similar homes
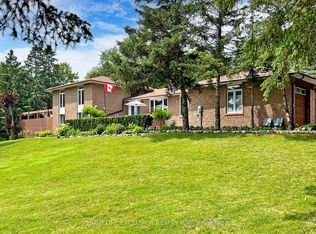
- C$1,725,0004 bd3 ba-- sqft550 Mount Albert Rd, East Gwillimbury, ON L9N 1P1For Sale
 MLS ID #N13226066, HOMELIFE EXCELSIOR REALTY INC.. TRREB
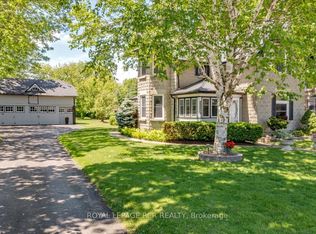
 - C$1,390,0003 bd2 ba-- sqft20314 Leslie St, East Gwillimbury, ON L0G 1R0For Sale
 MLS ID #N13065514, ROYAL LEPAGE RCR REALTY. TRREB
 - C$1,388,0006 bd4 ba-- sqft20286 Yonge St, East Gwillimbury, ON L9N 1B1For Sale
 MLS ID #N13496396, HOMELIFE EAGLE REALTY INC.. TRREB
 - C$1,398,0004 bd5 ba-- sqft70 Back St, Bradford West Gwillimbury, ON L3Z 1W8For Sale
 MLS ID #N13613954, NU STREAM REALTY (TORONTO) INC.. TRREB
