Situated in one of Aurora's most sought-after communities, 10 Hawthorne Lane presents a rare opportunity to secure a premium lot surrounded by luxury estates. Ideal for those looking to build a custom home, this property offers exceptional potential in a highly desirable setting. Included with the property are architectural drawings by renowned architect Peter Higgins, thoughtfully designed for a striking custom residence that blends timeless architecture with modern luxury. The plans showcase an elegant vision, emphasizing grand proportions, refined living spaces, and seamless flow for both everyday living and upscale entertaining. Located just minutes from some of the province's top private schools, including St. Andrew's College and St. Anne's School, this location is highly sought after by families. Enjoy proximity to parks, golf courses, and upscale amenities, all within a quiet, established neighbourhood.A rare opportunity to bring a remarkable architectural vision to life in one of Aurora's most prestigious enclaves.
For sale
C$1,749,000
10 Hawthorne Ln, Aurora, ON L4G 3K7
4beds
3baths
Single Family Residence
Built in ----
9,328 Square Feet Lot
$-- Zestimate®
C$--/sqft
C$-- HOA
What's special
Grand proportionsRefined living spacesQuiet established neighbourhood
- 79 days |
- 10 |
- 0 |
Zillow last checked:
Listing updated:
Listed by:
KELLER WILLIAMS REALTY CENTRES
Source: TRREB,MLS®#: N13094088 Originating MLS®#: Toronto Regional Real Estate Board
Originating MLS®#: Toronto Regional Real Estate BoardFacts & features
Interior
Bedrooms & bathrooms
- Bedrooms: 4
- Bathrooms: 3
Primary bedroom
- Level: Second
- Dimensions: 4.5 x 3.88
Bedroom 2
- Level: Second
- Dimensions: 4.27 x 3.58
Bedroom 3
- Level: Second
- Dimensions: 3.9 x 3.17
Bedroom 4
- Level: Second
- Dimensions: 4.33 x 3.77
Dining room
- Level: Main
- Dimensions: 5.94 x 4.31
Family room
- Level: Main
- Dimensions: 5.94 x 4.36
Kitchen
- Level: Main
- Dimensions: 6.97 x 4.35
Living room
- Level: Main
- Dimensions: 5.94 x 4.31
Office
- Level: Main
- Dimensions: 4.81 x 2.82
Heating
- Forced Air, Gas
Cooling
- Central Air
Appliances
- Included: Water Heater Owned
Features
- Storage
- Basement: Unfinished
- Has fireplace: Yes
Interior area
- Living area range: 2500-3000 null
Property
Parking
- Total spaces: 6
- Parking features: Private
- Has garage: Yes
Features
- Stories: 2
- Pool features: None
- Waterfront features: None
Lot
- Size: 9,328 Square Feet
- Features: Cul de Sac/Dead End, Park, Library, School
Details
- Parcel number: 036540088
Construction
Type & style
- Home type: SingleFamily
- Property subtype: Single Family Residence
Materials
- Brick Veneer, Aluminum Siding
- Foundation: Block
- Roof: Asphalt Shingle
Utilities & green energy
- Sewer: Sewer
Community & HOA
Location
- Region: Aurora
Financial & listing details
- Annual tax amount: C$9,334
- Date on market: 5/7/2026
KELLER WILLIAMS REALTY CENTRES
KELLER WILLIAMS REALTY CENTRES
By pressing Contact Agent, you agree that the real estate professional identified above may call/text you about your search, which may involve use of automated means and pre-recorded/artificial voices. You don't need to consent as a condition of buying any property, goods, or services. Message/data rates may apply. You also agree to our Terms of Use. Zillow does not endorse any real estate professionals. We may share information about your recent and future site activity with your agent to help them understand what you're looking for in a home.
Price history
Price history is unavailable.
Public tax history
Tax history is unavailable.
Climate risks
Neighborhood: L4G
Nearby schools
GreatSchools rating
No schools nearby
We couldn't find any schools near this home.
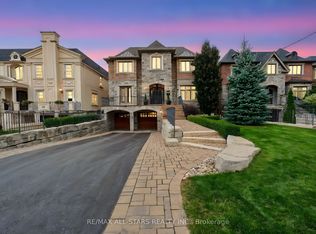
- C$3,650,0004 bd5 ba-- sqft126 Hillview Rd, Aurora, ON L4G2M5For Sale
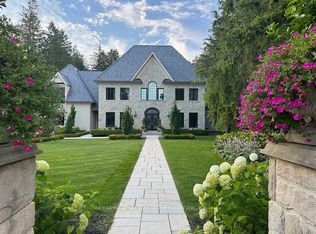
- C$8,950,0006 bd8 ba-- sqft108 Kennedy St W, Aurora, ON L4G2L7For Sale
- C$1,888,0003 bd3 ba-- sqft27 Hawthorne Ln, Aurora, ON L4G3K8For Sale
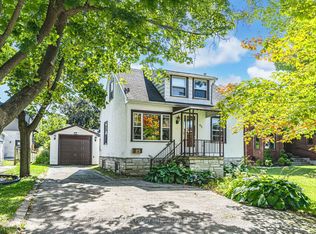
- C$1,038,0002 bd1 ba-- sqft85 Tyler St, Aurora, ON L4G2N4For Sale
- C$1,989,0004 bd5 ba-- sqft112 Tyler St, Aurora, ON L4G2N3For Sale
- C$3,400,0003 bd3 ba-- sqft41 Kennedy St W, Aurora, ON L4G2L6For Sale
- C$--1 bd1 ba750 sqft90 Temperance St #213, Aurora, ON L4G2P9Off Market
- C$--1 bd1 ba750 sqft90 Temperance St #847701, Aurora, ON L4G2P9Off Market
Similar homes
- C$1,888,0003 bd3 ba-- sqft27 Hawthorne Ln, Aurora, ON L4G 3K8For SaleMLS ID #N13032864, KELLER WILLIAMS REALTY CENTRES. TRREB
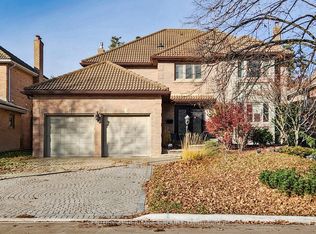
- C$1,729,0005 bd5 ba-- sqft136 Cranberry Ln, Aurora, ON L4G 5Z3For Sale
 MLS ID #N13065324, CENTURY 21 HERITAGE GROUP LTD.. TRREB
 - C$1,499,0004 bd3 ba-- sqft63 Deerglen Ter, Aurora, ON L4G 6Y2For Sale
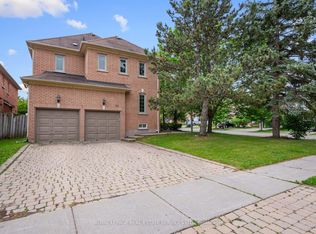 MLS ID #N13528700, ROYAL LEPAGE REAL ESTATE SERVICES LTD.. TRREB
 - C$1,399,0005 bd4 ba-- sqft169 Delayne Dr, Aurora, ON L4G 5B7For Sale
 MLS ID #N13533686, CENTURY 21 HERITAGE GROUP LTD.. TRREB
 - C$1,379,0005 bd4 ba-- sqft4 Milgate Pl, Aurora, ON L4G 5R2For SaleMLS ID #N13526836, FOREST HILL REAL ESTATE INC.. TRREB
- C$1,538,0006 bd6 ba-- sqft753 College Manor Dr, Newmarket, ON L3Y 8G6For SaleMLS ID #N13599092, BAY STREET INTEGRITY REALTY INC.. TRREB
- C$1,548,0004 bd4 ba-- sqft23 Kerr Ln, Aurora, ON L4G 0E5For SaleMLS ID #N13507982, SUTTON GROUP-ADMIRAL REALTY INC.. TRREB
- C$1,899,8004 bd3 ba-- sqft80 Findlay Ave, King, ON L7B 1E1For SaleMLS ID #N13564954, CENTURY 21 HERITAGE GROUP LTD.. TRREB
- C$1,699,0005 bd3 ba-- sqft110 Wood Ln, Richmond Hill, ON L4C 4W1For SaleMLS ID #N13560150, SUTTON GROUP-ADMIRAL REALTY INC.. TRREB
- C$1,490,0005 bd4 ba-- sqft98 Charing Cres, Aurora, ON L4G 6P5For SaleMLS ID #N12997552, CENTURY 21 HERITAGE GROUP LTD.. TRREB
- C$1,388,0006 bd4 ba-- sqft87 Autumn Way, Aurora, ON L4G 4P7For SaleMLS ID #N13247356, RE/MAX HALLMARK REALTY LTD.. TRREB
- C$1,658,0005 bd6 ba-- sqft16 Valleyview Rd, Markham, ON L3T 6X5For SaleMLS ID #N13600980, REMAX YOUR COMMUNITY REALTY. TRREB
- C$1,999,9004 bd3 ba-- sqft37 Nevada Cres, Vaughan, ON L6A 2V5For SaleMLS ID #N13560720, SUTTON GROUP-ADMIRAL REALTY INC.. TRREB
- C$1,788,0004 bd4 ba-- sqft78 Beckenridge Dr, Markham, ON L3S 3B1For SaleMLS ID #N13571556, UNION CAPITAL REALTY. TRREB
- C$899,0004 bd4 ba-- sqft118 Woodroof Cres, Aurora, ON L4G 7H2For SaleMLS ID #N13512720, KELLER WILLIAMS REALTY CENTRES. TRREB
- C$1,999,0005 bd4 ba-- sqft48 Weldrick Rd W, Richmond Hill, ON L4C 3T8For SaleMLS ID #N13557434, SUTTON GROUP-ADMIRAL REALTY INC.. TRREB
- C$2,568,0004 bd4 ba-- sqft194 Sherwood Pl, Newmarket, ON L3Y 8E5For SaleMLS ID #N13495698, KELLER WILLIAMS REFERRED URBAN REALTY. TRREB
- C$1,638,0005 bd4 ba-- sqft6 Creekview Ave, Richmond Hill, ON L4C 9X1For SaleMLS ID #N13488798, HOMELIFE/CIMERMAN REAL ESTATE LIMITED. TRREB
- C$2,050,0004 bd4 ba-- sqft49 Miriam Cres, Richmond Hill, ON L4B 2P8For SaleMLS ID #N13596858, SUTTON GROUP-ADMIRAL REALTY INC.. TRREB
- C$1,798,0007 bd5 ba-- sqft36 Coldstream Cres, Richmond Hill, ON L4S 1E5For SaleMLS ID #N13503546, SHAHLA HOSSEINI, Salesperson. TRREB
