One of the best Lots on one of, if not the most sought after street in Aurora! Surrounded an impressive collection of stunning, multi-million-dollar Luxury Homes, nestled at the quiet end of a cul-de-sac. Set on a rare pie-shaped Lot, this property spans an impressive 155 feet wide at the rear, offering incredible space, privacy, and endless possibilities. Lots like those very rarely come to market, so secure it now and build your Dream Home on Hawthorne. Or renovate the existing well-laid-out 3-Bedroom Bungalow. Enjoy a short and scenic walk along beautiful Kennedy Street West to the heart of Yonge Street with its Cafes, Restaurants and Shops. Top-tier Private Schools like St. Andrews College and St. Anne's School are just minutes away, making this location as practical as it is prestigious.
For sale
C$1,749,000
27 Hawthorne Ln, Aurora, ON L4G 3K8
3beds
3baths
Single Family Residence
Built in ----
8,309 Square Feet Lot
$-- Zestimate®
C$--/sqft
C$-- HOA
What's special
- 4 days
- 2
- 0
Zillow last checked:
Listing updated:
Listed by:
KELLER WILLIAMS REALTY CENTRES
Source: TRREB,MLS®#: N13730196 Originating MLS®#: Toronto Regional Real Estate Board
Originating MLS®#: Toronto Regional Real Estate BoardFacts & features
Interior
Bedrooms & bathrooms
- Bedrooms: 3
- Bathrooms: 3
Primary bedroom
- Level: Main
- Dimensions: 4.67 x 3.95
Bedroom 2
- Level: Main
- Dimensions: 3.6 x 2.82
Bedroom 3
- Level: Main
- Dimensions: 3.05 x 2.78
Breakfast
- Level: Main
- Dimensions: 3.63 x 2.23
Dining room
- Level: Main
- Dimensions: 3.8 x 3.33
Family room
- Level: Main
- Dimensions: 4.38 x 3.63
Kitchen
- Level: Main
- Dimensions: 3.4 x 2.75
Living room
- Level: Main
- Dimensions: 5.71 x 3.38
Recreation
- Level: Basement
- Dimensions: 6.92 x 3.76
Sunroom
- Level: Main
- Dimensions: 2.55 x 2.55
Workshop
- Level: Basement
- Dimensions: 5.63 x 2.76
Heating
- Forced Air, Gas
Cooling
- Central Air
Features
- Central Vacuum
- Basement: Partially Finished
- Has fireplace: Yes
- Fireplace features: Natural Gas
Interior area
- Living area range: 1500-2000 null
Property
Parking
- Total spaces: 6
- Parking features: Private Double
- Has garage: Yes
Features
- Pool features: None
Lot
- Size: 8,309 Square Feet
- Features: Pie Shaped Lot
Details
- Parcel number: 036540099
Construction
Type & style
- Home type: SingleFamily
- Architectural style: Bungalow
- Property subtype: Single Family Residence
Materials
- Brick
- Foundation: Concrete
- Roof: Asphalt Shingle
Utilities & green energy
- Sewer: Sewer
Community & HOA
Location
- Region: Aurora
Financial & listing details
- Annual tax amount: C$8,815
- Date on market: 9/1/2026
Price history
Price history is unavailable.
Public tax history
Tax history is unavailable.
Climate risks
Neighborhood: L4G
Nearby schools
GreatSchools rating
No schools nearby
We couldn't find any schools near this home.
Similar homes
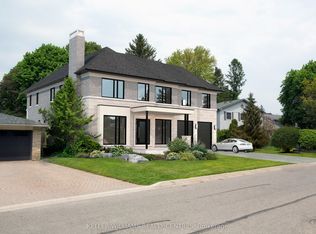
- C$1,699,0004 bd3 ba-- sqft10 Hawthorne Ln, Aurora, ON L4G 3K7For Sale
 MLS ID #N13094088, KELLER WILLIAMS REALTY CENTRES. TRREB
 - C$1,698,0004 bd4 ba-- sqft157 Coons Rd, Richmond Hill, ON L4E 2P7For Sale
 MLS ID #N13745194, RE/MAX PROFESSIONALS INC.. TRREB
 - C$1,399,0004 bd3 ba-- sqft80 Fairway Dr, Aurora, ON L4G 2H4For Sale
 MLS ID #N13724854, RE/MAX HALLMARK YORK GROUP REALTY LTD.. TRREB
 - C$1,269,0005 bd4 ba-- sqft158 Walton Dr, Aurora, ON L4G 3R8For Sale
 MLS ID #N13738922, KELLER WILLIAMS REFERRED URBAN REALTY. TRREB
