Welcome to this inviting townhouse located prime area in Aurora with 1800sqf of living space. Only 20 of these larger units are available in this complex. Offering a functional layout, comfortable living spaces, and a convenient walking distance to schools, this home is an excellent opportunity for first-time buyers, families, or downsizers. The main level features a bright living and dining area, a practical kitchen with lots of counter top space, and plenty of space for everyday living.. Upstairs, the well-sized bedrooms provide comfortable private retreats. The home also offers finished basement with walkout to beautiful gardens and outdoor space backing on to the ravine. Basement currently used as a bedroom, but can be an additional family room or rec room. Ideally located close to schools, parks, shopping, restaurants, public transit, and Aurora's many amenities, this property combines comfortable living with an established, family-friendly neighbourhood. A wonderful opportunity to make 257 Milestone your new home.
For sale
C$489,900
257 Milestone Cres #95, Aurora, ON L4G 3M2
3beds
2baths
Townhouse
Built in ----
-- sqft lot
$-- Zestimate®
C$--/sqft
C$782/mo HOA
What's special
Inviting townhouseFunctional layoutComfortable living spaces
- 74 days
- 18
- 0
Zillow last checked:
Listing updated:
Listed by:
EXP REALTY
Source: TRREB,MLS®#: N13637406 Originating MLS®#: Toronto Regional Real Estate Board
Originating MLS®#: Toronto Regional Real Estate BoardFacts & features
Interior
Bedrooms & bathrooms
- Bedrooms: 3
- Bathrooms: 2
Bedroom
- Level: Second
- Dimensions: 2.77 x 2.55
Bedroom 2
- Level: Second
- Dimensions: 4.54 x 3.89
Bedroom 3
- Level: Third
- Dimensions: 3.48 x 2.93
Dining room
- Level: Main
- Dimensions: 3.23 x 3.09
Kitchen
- Level: Main
- Dimensions: 3.2 x 2.8
Living room
- Level: Lower
- Dimensions: 5.16 x 3.66
Living room
- Level: Main
- Dimensions: 5.7 x 5.15
Heating
- Baseboard, Electric
Cooling
- None
Appliances
- Included: Water Heater
- Laundry: In-Suite Laundry, Laundry Room
Features
- Basement: Finished with Walk-Out,Walk-Out Access
- Has fireplace: No
Interior area
- Living area range: 1000-1199 null
Property
Parking
- Total spaces: 2
- Parking features: Mutual
- Has garage: Yes
- Has carport: Yes
Features
- Stories: 3
- Patio & porch: Patio, Deck
- Exterior features: Open Balcony
- Has view: Yes
- View description: Forest, Garden, Trees/Woods
- Waterfront features: None
Details
- Parcel number: 294850095
Construction
Type & style
- Home type: Townhouse
- Property subtype: Townhouse
Materials
- Brick Veneer, Vinyl Siding
Community & HOA
HOA
- Amenities included: BBQs Allowed, Outdoor Pool, Visitor Parking
- Services included: Water Included, Common Elements Included, Building Insurance Included, Parking Included
- HOA fee: C$782 monthly
- HOA name: YRCC
Location
- Region: Aurora
Financial & listing details
- Annual tax amount: C$2,391
- Date on market: 8/4/2026
Price history
Price history is unavailable.
Public tax history
Tax history is unavailable.
Climate risks
Neighborhood: L4G
Nearby schools
GreatSchools rating
No schools nearby
We couldn't find any schools near this home.


Similar homes
- C$440,0003 bd2 ba-- sqft248 Milestone Cres E #120, Aurora, ON L4G 3M2For Sale
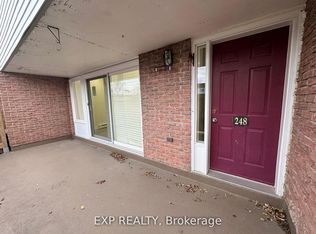 MLS ID #N13788550, EXP REALTY. TRREB
 - C$579,0004 bd2 ba-- sqft311 Milestone Cres #146, Aurora, ON L4G 3M2For Sale
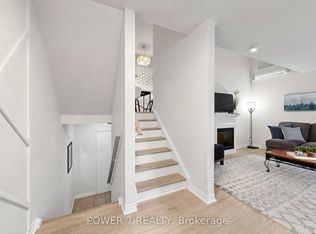 MLS ID #N13705422, POWER 7 REALTY. TRREB
 - C$575,7774 bd2 ba-- sqft301 Milestone Cres, Aurora, ON L4G 3M2For Sale
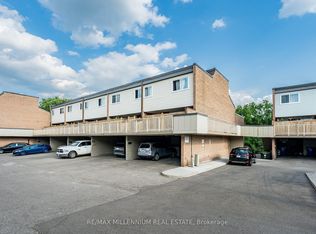 MLS ID #N13652998, RE/MAX MILLENNIUM REAL ESTATE. TRREB
 - C$599,0003 bd3 ba-- sqft563 Tara Hill Cir, Aurora, ON L4G 6G9For Sale
 MLS ID #N13876506, RE/MAX EXCEL REALTY LTD.. TRREB
