Meticulous care is evident as soon as you step inside. Rarely offered, this beautiful condo townhome welcomes you from the moment you cross the threshold. End unit with private terrace, feels like you are in a freehold home. With two bedrooms, the option for a third bedroom in the finished basement and three renovated bathrooms, there is plenty of room to start out, grow and make this home your own. As the first unit in the building, you will enjoy uncommon privacy and a beautifully landscaped, fully fenced, low maintenance stone patio. Like your own secret garden, it even has a beautiful gate so you can begin your day right from your backyard. Lake Simcoe is just steps away, while shops, restaurants and everyday amenities are all within walking distance. Two parking spaces make coming and going easy. For a first time buyer, the updates have already been taken care of. The renovations began ten years ago and just kept coming. Check them out! Roof and kitchen renovation, 2016. Exterior basement waterproofing with tar and membrane, 2018. Basement renovation, 2019. Stone patio and fenced yard, 2022. Second floor bathroom renovation, 2023. New flooring, 2024. New dishwasher, 2025. Brand new rollout windows and sliding doors installed by Premier Windows, 2026. Brand new washer, dryer and stove, 2026. Move in, settle down and start enjoying homeownership!
For sale
C$547,000
275 Old Homestead Rd #16, Georgina, ON L4P 4E9
3beds
3baths
Townhouse
Built in ----
-- sqft lot
$-- Zestimate®
C$--/sqft
C$399/mo HOA
What's special
Beautiful condo townhomeTwo bedroomsThree renovated bathroomsFinished basementBeautiful gate
- 45 days
- 11
- 0
Zillow last checked:
Listing updated:
Listed by:
EXP REALTY
Source: TRREB,MLS®#: N13718358 Originating MLS®#: Toronto Regional Real Estate Board
Originating MLS®#: Toronto Regional Real Estate BoardFacts & features
Interior
Bedrooms & bathrooms
- Bedrooms: 3
- Bathrooms: 3
Primary bedroom
- Level: Second
- Dimensions: 3.13 x 5.99
Bedroom 2
- Level: Second
- Dimensions: 2.45 x 4.58
Bathroom
- Level: Main
Bathroom
- Level: Second
- Dimensions: 2.59 x 1.56
Bathroom
- Level: Basement
- Dimensions: 2.41 x 2.81
Dining room
- Level: Main
- Dimensions: 3.02 x 3.11
Kitchen
- Level: Main
- Dimensions: 2.92 x 2.45
Laundry
- Level: Basement
- Dimensions: 2.83 x 3.77
Living room
- Level: Main
- Dimensions: 2.66 x 4.53
Recreation
- Level: Basement
- Dimensions: 5.67 x 4.54
Heating
- Forced Air, Gas
Cooling
- Central Air
Appliances
- Included: Water Heater
- Laundry: Ensuite
Features
- Storage
- Basement: Finished
- Has fireplace: No
Interior area
- Living area range: 1000-1199 null
Video & virtual tour
Property
Parking
- Total spaces: 2
- Parking features: Surface, Assigned
Features
- Stories: 2
- Patio & porch: Patio
- Exterior features: Landscaped, Privacy
Lot
- Features: Lake/Pond, Public Transit, Fenced Yard, Place Of Worship, School
Details
- Parcel number: 295250016
Construction
Type & style
- Home type: Townhouse
- Property subtype: Townhouse
Materials
- Brick
- Roof: Asphalt Shingle
Community & HOA
HOA
- Amenities included: BBQs Allowed, Visitor Parking
- Services included: Water Included, Common Elements Included, Building Insurance Included
- HOA fee: C$399 monthly
- HOA name: YRCC
Location
- Region: Georgina
Financial & listing details
- Annual tax amount: C$2,834
- Date on market: 8/27/2026
Price history
Price history is unavailable.
Public tax history
Tax history is unavailable.
Climate risks
Neighborhood: L4P
Nearby schools
GreatSchools rating
No schools nearby
We couldn't find any schools near this home.

Similar homes
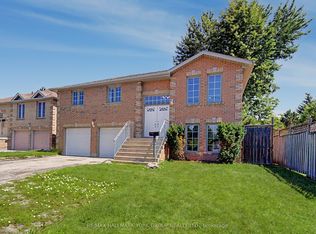
- C$649,0003 bd4 ba-- sqft18 Lancaster Ct, Georgina, ON L4P 4A1For Sale
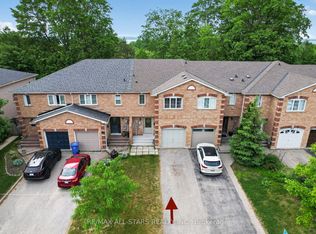 MLS ID #N13765090, RE/MAX ALL-STARS REALTY INC.. TRREB
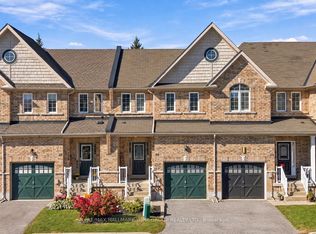
 - C$699,0004 bd3 ba-- sqft33 Wrendale Cres, Georgina, ON L4P 4C4For Sale
 MLS ID #N13649660, EXP REALTY. TRREB
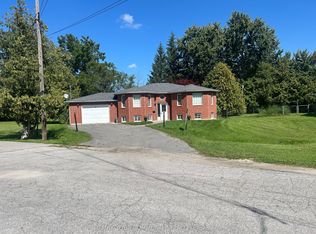
 - C$599,0003 bd3 ba-- sqft563 Tara Hill Cir, Aurora, ON L4G 6G9For Sale
 MLS ID #N13876506, RE/MAX EXCEL REALTY LTD.. TRREB
 - C$779,0004 bd4 ba-- sqft222 Biscayne Blvd, Georgina, ON L4P 3L8For Sale
 MLS ID #N13863962, RE/MAX ALL-STARS REALTY INC.. TRREB
