Tastefully updated, filled with natural light and set in one of central Newmarket's most connected neighbourhoods. The main floor offers a smart, open-concept living and dining area, a fully renovated kitchen, and a stylish powder room for guests. Upstairs, the bright primary bedroom features a semi-ensuite bath and a generous walk-through closet. The finished lower level adapts to whatever you need most, whether that is a home gym, an entertaining space or a quiet family retreat. Southlake Hospital and the Newmarket GO Station are minutes away, and Main Street is steps from your door with its shops, restaurants, walking and biking trails, and a community tennis court. A location that truly delivers. Improvements and inclusions: Water Filtration System in Kitchen (2023), Kitchen Renovations (2020), Flooring and Carpets(2020), California Shutters (2020), Hot Water Tank (2020 - Owned), Humidifier (2025 - Owned), Furnace (2025 - Rental), Water Softener (2025 - Rental), Air Conditioner (2025 - Rental).
For sale
C$559,000
115 Main St S #28, Newmarket, ON L3Y 8J2
2beds
2baths
Townhouse
Built in ----
-- sqft lot
$-- Zestimate®
C$--/sqft
C$939/mo HOA
What's special
Tastefully updatedFilled with natural lightFully renovated kitchenBright primary bedroomSemi-ensuite bathGenerous walk-through closet
- 2 days
- 12
- 1
Zillow last checked:
Listing updated:
Listed by:
EXP REALTY
Source: TRREB,MLS®#: N13752240 Originating MLS®#: Toronto Regional Real Estate Board
Originating MLS®#: Toronto Regional Real Estate BoardFacts & features
Interior
Bedrooms & bathrooms
- Bedrooms: 2
- Bathrooms: 2
Primary bedroom
- Level: Lower
- Dimensions: 4.74 x 4.23
Bedroom 2
- Level: Lower
- Dimensions: 3.34 x 2.93
Breakfast
- Level: Main
- Dimensions: 2.07 x 1.56
Family room
- Level: Main
- Dimensions: 3.32 x 1.74
Kitchen
- Level: Main
- Dimensions: 3.84 x 2.41
Laundry
- Level: Basement
- Dimensions: 6.96 x 4.23
Living room
- Level: Main
- Dimensions: 5.28 x 4.23
Recreation
- Level: Basement
- Dimensions: 5.48 x 4.23
Heating
- Forced Air, Electric
Cooling
- Central Air
Appliances
- Laundry: In Basement
Features
- Other
- Basement: Finished
- Has fireplace: No
Interior area
- Living area range: 1200-1399 null
Video & virtual tour
Property
Parking
- Total spaces: 1
- Parking features: Surface
Features
- Stories: 2
Lot
- Features: Hospital, Library, Public Transit, School
Details
- Parcel number: 293580015
Construction
Type & style
- Home type: Townhouse
- Property subtype: Townhouse
Materials
- Aluminum Siding, Brick
Community & HOA
HOA
- Services included: Common Elements Included, Building Insurance Included, Parking Included
- HOA fee: C$939 monthly
- HOA name: YRCC
Location
- Region: Newmarket
Financial & listing details
- Annual tax amount: C$2,434
- Date on market: 9/8/2026
Price history
Price history is unavailable.
Public tax history
Tax history is unavailable.
Climate risks
Neighborhood: L3Y
Nearby schools
GreatSchools rating
No schools nearby
We couldn't find any schools near this home.

Similar homes
- C$589,9991 bd1 ba-- sqft400 Park Ave Unit 203, Newmarket, ON L3Y 1V8For Sale
 MLS ID #N13765786, RE/MAX HALLMARK YORK GROUP REALTY LTD.. TRREB
 - C$590,0001 bd1 ba-- sqft543 Timothy St #207, Newmarket, ON L3Y 1R1For Sale
 MLS ID #N13751834, ROYAL LEPAGE RCR REALTY. TRREB
 - C$489,9002 bd2 ba-- sqft270 Davis Dr #503, Newmarket, ON L3Y 8K2For Sale
 MLS ID #N13739958, KELLER WILLIAMS EXPERIENCE REALTY. TRREB
 - C$579,0002 bd2 ba-- sqftAndrin Glenway Urban Townhomes, Newmarket, ON L3Y 0E1New Construction
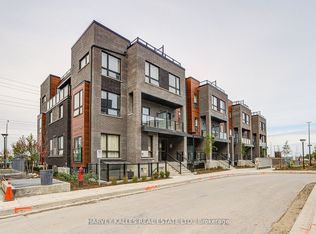 MLS ID #N13657794, HARVEY KALLES REAL ESTATE LTD.. TRREB
