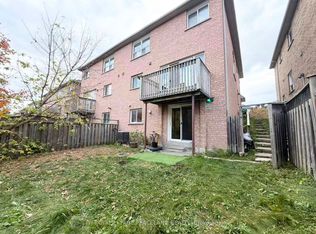
Welcome to Woodland Hills! This bright and well-maintained 3-bedroom townhome offers comfortable living in one of Newmarket's desirable communities. Featuring a renovated kitchen, spacious bedrooms with walk-in closets, and a 4-piece ensuite bath, this home is designed for both everyday living and entertaining. The finished basement provides valuable additional living space, perfect for a family room, home office, gym or recreation area.Ideally located close to Yonge Street, public transit, shopping, dining and everyday amenities, with easy access to Hwy 400 and Hwy 404 for commuters. Enjoy the convenience of a welcoming neighbourhood with parks, schools and green spaces nearby. A great opportunity for first-time buyers, families or investors looking for a well-located home in Newmarket.
For sale
C$795,000
352 Flagstone Way, Newmarket, ON L3X 2R3
4beds
3baths
Townhouse
Built in ----
2,100 Square Feet Lot
$-- Zestimate®
C$--/sqft
C$-- HOA
What's special
Renovated kitchen
- 56 days
- 13
- 0
Zillow last checked:
Listing updated:
Listed by:
CENTURY 21 REGAL REALTY INC.
Source: TRREB,MLS®#: N13782682 Originating MLS®#: Toronto Regional Real Estate Board
Facts & features
Interior
Bedrooms & bathrooms
- Bedrooms: 4
- Bathrooms: 3
Primary bedroom
- Description: Primary Bedroom
- Level: Second
- Area: 18.3 Square Meters
- Area source: Other
- Dimensions: 5.48 x 3.34
Bedroom 2
- Description: Bedroom 2
- Level: Second
- Area: 12.47 Square Meters
- Area source: Other
- Dimensions: 4.09 x 3.05
Bedroom 3
- Description: Bedroom 3
- Level: Second
- Area: 16.52 Square Meters
- Area source: Other
- Dimensions: 4.12 x 4.01
Breakfast
- Description: Breakfast
- Level: Main
- Area: 6.97 Square Meters
- Area source: Other
- Dimensions: 2.70 x 2.58
Dining room
- Description: Dining Room
- Level: Main
- Area: 29.15 Square Meters
- Area source: Other
- Dimensions: 6.01 x 4.85
Kitchen
- Description: Kitchen
- Level: Main
- Area: 7.78 Square Meters
- Area source: Other
- Dimensions: 2.87 x 2.71
Living room
- Description: Living Room
- Level: Main
- Area: 29.09 Square Meters
- Area source: Other
- Dimensions: 6.01 x 4.84
Heating
- Forced Air, Gas
Cooling
- Central Air
Features
- None
- Basement: Finished
- Has fireplace: No
Interior area
- Living area range: 1100-1500 null
Property
Parking
- Total spaces: 3
- Parking features: Mutual
- Has attached garage: Yes
Features
- Stories: 2
- Pool features: None
Lot
- Size: 2,100 Square Feet
Details
- Parcel number: 035540606
Construction
Type & style
- Home type: Townhouse
- Property subtype: Townhouse
- Attached to another structure: Yes
Materials
- Brick
- Foundation: Concrete
- Roof: Asphalt Shingle
Utilities & green energy
- Sewer: Sewer
Community & HOA
Location
- Region: Newmarket
Financial & listing details
- Annual tax amount: C$4,362
- Date on market: 9/14/2026
Price history
Price history is unavailable.
Public tax history
Tax history is unavailable.
Climate risks
Neighborhood: L3X
Nearby schools
GreatSchools rating
No schools nearby
We couldn't find any schools near this home.
Similar homes
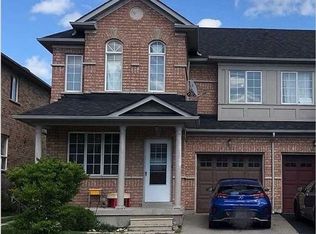
- C$775,0004 bd3 ba-- sqft340 Flagstone Way, Newmarket, ON L3X 2R8For Sale
 MLS ID #N13758046, INTERNATIONAL REALTY FIRM, INC.. TRREB
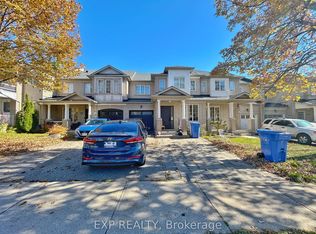
- C$750,0003 bd3 ba-- sqft88 Banbrooke Cres, Newmarket, ON L3X 2W9For Sale
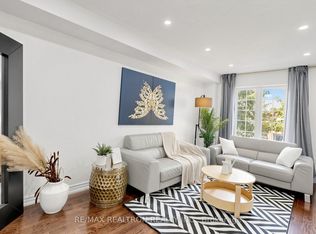 MLS ID #N13765148, RE/MAX REALTRON REALTY INC.. TRREB
- C$799,0003 bd1 ba-- sqft279 Rockway Ct, Newmarket, ON L3Y 3M3For Sale
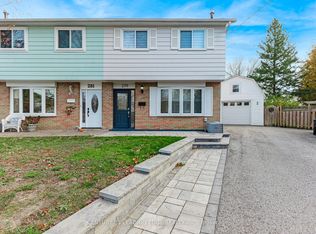 MLS ID #N14145814, CENTURY 21 LEADING EDGE REALTY INC.. TRREB
- C$759,9004 bd4 ba-- sqft351 Riddell Ct #1, Newmarket, ON L3Y 8M8For Sale
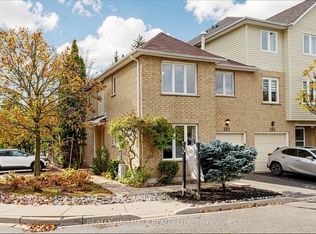 MLS ID #N14105018, RE/MAX HALLMARK REALTY LTD.. TRREB
