Welcome to this bright and spacious, move-in ready 3-bedroom freehold townhouse in the heart of Aurora! This beautiful well-maintained home offers exceptional value with recent upgrades including New Kitchen Countertops (2024), Stove (2024), Fridge (2024), Range Hood (2024), Furnace (2024), Thermostat (2024), Upgraded Attic Insulation (2026) & Window Coverings. The refreshed bathrooms create a fresh and contemporary feel throughout. Enjoy the convenience of direct garage access, 1 Garage Parking Space and a 2-Car Driveway, providing ample parking for your family and guests. An open backyard with abundant natural light and an open outlook. Ideally located within walking distance to High Rank School, Dr. G. W. Williams Secondary School, which offers IB Programme, and just minutes to Hartman Public School as well as shopping, restaurants, cafés, banks, parks, and everyday amenities. A wonderful opportunity to own a spacious freehold home in one of Aurora's most desirable family-friendly neighbourhoods.
For sale
C$888,000
6 Barr Cres, Aurora, ON L4G 0B8
3beds
3baths
Townhouse
Built in ----
2,051 Square Feet Lot
$-- Zestimate®
C$--/sqft
C$-- HOA
What's special
- 38 days
- 11
- 0
Zillow last checked:
Listing updated:
Listed by:
RE/MAX EXCEL REALTY LTD.
Source: TRREB,MLS®#: N13798372 Originating MLS®#: Toronto Regional Real Estate Board
Originating MLS®#: Toronto Regional Real Estate BoardFacts & features
Interior
Bedrooms & bathrooms
- Bedrooms: 3
- Bathrooms: 3
Primary bedroom
- Level: Second
- Dimensions: 5.21 x 3.29
Bedroom 2
- Level: Second
- Dimensions: 3.29 x 2.8
Bedroom 3
- Level: Second
- Dimensions: 3.11 x 2.8
Breakfast
- Level: Main
- Dimensions: 3.72 x 1.86
Kitchen
- Level: Main
- Dimensions: 3.54 x 3.17
Living room
- Level: Main
- Dimensions: 5.35 x 2.74
Heating
- Forced Air, Gas
Cooling
- Central Air
Features
- Flooring: Carpet Free
- Basement: Unfinished
- Has fireplace: No
Interior area
- Living area range: 1500-2000 null
Property
Parking
- Total spaces: 3
- Parking features: Garage
- Has garage: Yes
Features
- Stories: 2
- Pool features: None
Lot
- Size: 2,051 Square Feet
Details
- Parcel number: 036421751
Construction
Type & style
- Home type: Townhouse
- Property subtype: Townhouse
Materials
- Brick
- Foundation: Concrete
- Roof: Shingle
Utilities & green energy
- Sewer: Sewer
Community & HOA
Location
- Region: Aurora
Financial & listing details
- Annual tax amount: C$4,824
- Date on market: 9/17/2026
Price history
Price history is unavailable.
Public tax history
Tax history is unavailable.
Climate risks
Neighborhood: L4G
Nearby schools
GreatSchools rating
No schools nearby
We couldn't find any schools near this home.


Similar homes
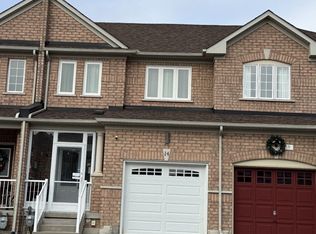
- C$938,8883 bd4 ba-- sqft27 Martell Gate, Aurora, ON L4G 0B9For Sale
 MLS ID #N13854876, RE/MAX REALTRON REALTY INC.. TRREB
 - C$889,0003 bd3 ba-- sqft35 Marshview Ave, Aurora, ON L4G 7W5For Sale
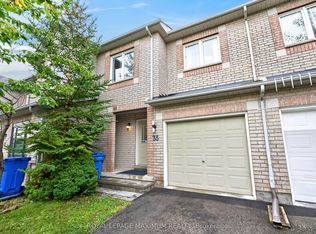 MLS ID #N13760324, ROYAL LEPAGE MAXIMUM REALTY. TRREB
 - C$800,0003 bd3 ba-- sqft5 Evelyn Buck Ln, Aurora, ON L4G 7H9For Sale
 MLS ID #N13828110, RE/MAX HALLMARK REALTY LTD.. TRREB
 - C$938,0003 bd2 ba-- sqft10 Devins Dr, Aurora, ON L4G 2Z1For Sale
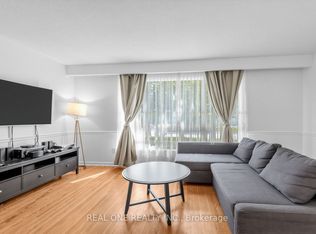 MLS ID #N13700902, REAL ONE REALTY INC.. TRREB
