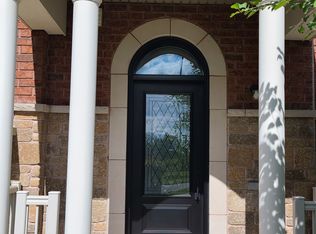
Welcome To 27 Martell Gate! This Beautifully Maintained Executive Townhome Offers Approximately 2,500 Sq. Ft. Of Total Luxury Living Space. Elegant Meets Stylish In This Carpet-Free Home Featuring Cork Flooring And A Warm, Inviting Character. New LED Ceiling Lights Throughout. The Spacious Kitchen Offers Plenty Of Cabinetry, Quartz Countertops & An Undermount Sink, With A Walkout To An Open Deck. Convenient Main Floor Laundry With Ample Shelving.Oversized Primary Bedroom With A Sitting Area & Walk-In Closet. Sophisticated Finished Basement, Perfect For Entertainment Lovers, Featuring A 3-Pc Bath And Potential To Be Used As An Additional Bedroom Or Living Space.Steps To Parks, Schools, Public Transit, Restaurants & Shopping. Minutes To T&T, Home Depot & Hwy 404. Don't Miss This Rare Opportunity - Move In & Enjoy!
For sale
C$898,888
27 Martell Gate, Aurora, ON L4G 0B9
3beds
4baths
Townhouse
Built in ----
1,889 Square Feet Lot
$-- Zestimate®
C$--/sqft
C$-- HOA
What's special
Carpet-free homeCork flooringWarm inviting characterSpacious kitchenPlenty of cabinetryQuartz countertopsUndermount sink
- 14 hours
- 0
- 0
Zillow last checked:
Listing updated:
Listed by:
RE/MAX REALTRON REALTY INC.
Source: TRREB,MLS®#: N13854876 Originating MLS®#: Toronto Regional Real Estate Board
Originating MLS®#: Toronto Regional Real Estate BoardFacts & features
Interior
Bedrooms & bathrooms
- Bedrooms: 3
- Bathrooms: 4
Primary bedroom
- Level: Second
- Dimensions: 5.69 x 4.41
Bedroom 2
- Level: Second
- Dimensions: 3.65 x 2.84
Bedroom 3
- Level: Second
- Dimensions: 3.65 x 2.74
Dining room
- Level: Ground
- Dimensions: 4.72 x 2.78
Kitchen
- Level: Ground
- Dimensions: 5.29 x 2.78
Laundry
- Level: Ground
- Dimensions: 0 x 0
Living room
- Level: Ground
- Dimensions: 5.66 x 3.07
Loft
- Level: Second
- Dimensions: 3.5 x 2.94
Recreation
- Level: Basement
- Dimensions: 0 x 0
Other
- Level: Ground
- Dimensions: 4.72 x 2.78
Heating
- Forced Air, Gas
Cooling
- Central Air
Appliances
- Included: Water Heater
Features
- Flooring: Carpet Free
- Basement: Finished
- Has fireplace: No
Interior area
- Living area range: 1500-2000 null
Property
Parking
- Total spaces: 3
- Parking features: Garage Door Opener
- Has garage: Yes
Features
- Stories: 2
- Patio & porch: Deck
- Pool features: None
Lot
- Size: 1,889 Square Feet
- Features: Fenced Yard, Hospital, Park, Place Of Worship, Public Transit, School
Details
- Parcel number: 036421683
Construction
Type & style
- Home type: Townhouse
- Property subtype: Townhouse
Materials
- Brick
- Foundation: Poured Concrete
- Roof: Asphalt Shingle
Utilities & green energy
- Sewer: Sewer
Community & HOA
Location
- Region: Aurora
Financial & listing details
- Annual tax amount: C$4,190
- Date on market: 10/2/2026
Price history
Price history is unavailable.
Public tax history
Tax history is unavailable.
Climate risks
Neighborhood: L4G
Nearby schools
GreatSchools rating
No schools nearby
We couldn't find any schools near this home.

Similar homes
- C$800,0003 bd3 ba-- sqft5 Evelyn Buck Ln, Aurora, ON L4G 7H9For Sale
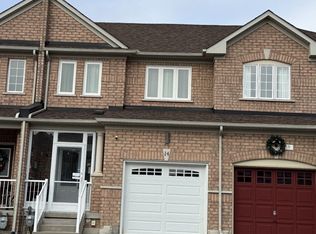
 MLS ID #N13828110, RE/MAX HALLMARK REALTY LTD.. TRREB
 - C$789,0003 bd3 ba-- sqft359 John West Way, Aurora, ON L4G 7J7For Sale
 MLS ID #N13754312, SUTTON GROUP-ADMIRAL REALTY INC.. TRREB
 - C$899,9003 bd4 ba-- sqft14 Craddock St, Vaughan, ON L6A 2S1For Sale
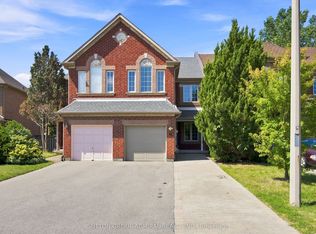 MLS ID #N13720382, SUTTON GROUP-ADMIRAL REALTY INC.. TRREB
 - C$999,9984 bd4 ba-- sqft66 Longwood Ave, Richmond Hill, ON L4E 4A6For Sale
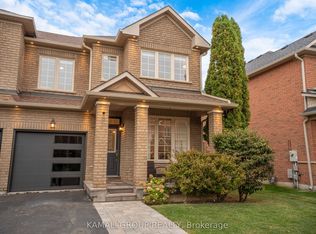 MLS ID #N13853656, KAMALI GROUP REALTY. TRREB
