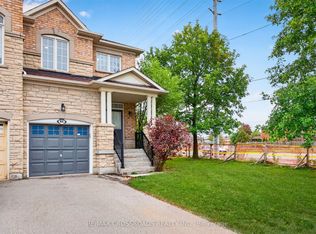
Welcome To This Beautifully Renovated Bright & Spacious Freehold Townhome, Ideally Situated In One Of Richmond Hill's Most Sought-After Neighbourhoods. Designed With Modern Living In Mind, The Open-Concept Main Floor Features 9-Foot Smooth Ceilings, Hardwood Flooring And A Functional Layout Perfect For Both Everyday Living And Entertaining. The Kitchen Is Equipped With Stainless Steel Appliances, Quartz Countertops, Backsplash And Offers A Walk-Out To A Zero Maintenance Turf Backyard. No Mowing, Just Enjoy The Space. You Also Have Direct Access To The Garage And Basement From Within The Home, Along With A Second-Floor Laundry Room. Upstairs, The Spacious Primary Bedroom Features A Walk-In Closet And A Private 3-Piece Ensuite. The Finished Basement Provides Additional Living Space With A Large, Open Recreation Area-Ideal For A Family Room, Playroom, Home Gym Or Entertaining Space. Potential To Be Converted Into A Self-Contained Apartment With A Separate Entrance & Rough-In For A Kitchen. Enjoy An Exceptional Location Surrounded By Everyday Conveniences, Including Grocery Stores, Restaurants, Cafés, Top Rated Schools, A Community Centre With Pool Facilities, Transit And Scenic Walking Trails. Parks, Golf Courses And Beautiful Lake Wilcox Are Just Moments Away, While Gormley GO Station Is Approximately A 10-Minute Drive. A Fantastic Opportunity To Enjoy Comfortable Family Living In An Outstanding Richmond Hill Community!
For sale
C$968,800
56 N Lake Rd #23, Richmond Hill, ON L4E 0G5
3beds
3baths
Townhouse
Built in ----
1,876 Square Feet Lot
$-- Zestimate®
C$--/sqft
C$-- HOA
What's special
Beautifully renovatedBright and spaciousOpen-concept main floorHardwood flooringQuartz countertopsSecond-floor laundry roomSpacious primary bedroom
- 40 days
- 8
- 2
Zillow last checked:
Listing updated:
Listed by:
RE/MAX REALTRON REALTY INC.
Source: TRREB,MLS®#: N13786760 Originating MLS®#: Toronto Regional Real Estate Board
Originating MLS®#: Toronto Regional Real Estate BoardFacts & features
Interior
Bedrooms & bathrooms
- Bedrooms: 3
- Bathrooms: 3
Primary bedroom
- Level: Second
- Dimensions: 7.47 x 3.21
Bedroom 2
- Level: Second
- Dimensions: 3.01 x 1.44
Bedroom 3
- Level: Second
- Dimensions: 3.22 x 2.34
Dining room
- Level: Main
- Dimensions: 4.02 x 3.96
Kitchen
- Level: Main
- Dimensions: 4.02 x 3.96
Living room
- Level: Main
- Dimensions: 4.02 x 4
Recreation
- Level: Basement
- Dimensions: 7.51 x 4.98
Heating
- Forced Air, Gas
Cooling
- Central Air
Features
- Central Vacuum
- Basement: Finished
- Has fireplace: No
Interior area
- Living area range: 1500-2000 null
Video & virtual tour
Property
Parking
- Total spaces: 3
- Parking features: Garage
- Has garage: Yes
Features
- Stories: 2
- Pool features: None
Lot
- Size: 1,876 Square Feet
- Features: Fenced Yard, Lake/Pond, Public Transit, School, Park, Rec./Commun.Centre
Details
- Parcel number: 032092118
Construction
Type & style
- Home type: Townhouse
- Property subtype: Townhouse
Materials
- Brick, Stone
- Foundation: Concrete
- Roof: Shingle
Utilities & green energy
- Sewer: Sewer
Community & HOA
Location
- Region: Richmond Hill
Financial & listing details
- Annual tax amount: C$4,127
- Date on market: 9/15/2026
Price history
Price history is unavailable.
Public tax history
Tax history is unavailable.
Climate risks
Neighborhood: Bathurst
Nearby schools
GreatSchools rating
No schools nearby
We couldn't find any schools near this home.

Similar homes
- C$1,099,8883 bd4 ba-- sqft22 Lowther Ave, Richmond Hill, ON L4E 2Z7For Sale
 MLS ID #N13712202, REMAX YOUR COMMUNITY REALTY. TRREB
 - C$938,8883 bd4 ba-- sqft27 Martell Gate, Aurora, ON L4G 0B9For Sale
 MLS ID #N13854876, RE/MAX REALTRON REALTY INC.. TRREB
 - C$949,0003 bd4 ba-- sqft5 Melia Ln, Vaughan, ON L6A 3K1For Sale
 MLS ID #N14097018, SUTTON GROUP-ADMIRAL REALTY INC.. TRREB
 - C$1,068,8003 bd3 ba-- sqft84 Littleriver Ct, Vaughan, ON L6A 0K4For Sale
 MLS ID #N14096092, RE/MAX CROSSROADS REALTY INC.. TRREB
