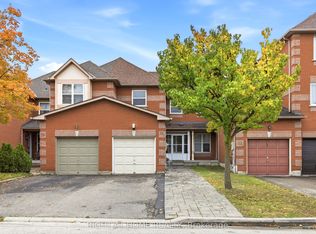
Welcome to 10 Crieff Ave, an Exceptional End Unit Townhome in the Heart of Vaughan! This beautifully upgraded 3 Bed + 3 Bath home is located in the incredibly prime Maple location, steps to top-rated schools, parks, shops, transit, and Hwy 400. Renovated in 2020, this stylish end-unit townhome features a bright, open layout with quality finishes and thoughtful upgrades throughout. The main floor boasts hardwood flooring, pot lights, and a modern kitchen with quartz countertops, stainless steel appliances, and ample cabinetry. Upstairs offers 3 spacious bedrooms with hardwood flooring throughout. The bathrooms have been tastefully upgraded for a clean, contemporary look. Enjoy even more living space with a fully finished basement complete with a second kitchen, ideal for extended family or potential rental income. As an end unit, the home benefits from extra natural light, a wider lot, and added privacy. Step outside to a fully fenced, landscaped backyard featuring a covered vestibule on a concrete pad with pot lights and a standalone shed absolutely perfect for additional storage or a hobby space. This is the perfect turnkey home in one of Vaughans most desirable neighbourhoods, just move in and enjoy!
Under contract
C$899,999
10 Crieff Ave, Vaughan, ON L6A 2B6
3beds
3baths
Townhouse
Built in ----
2,939 Square Feet Lot
$-- Zestimate®
C$--/sqft
C$-- HOA
What's special
Bright open layoutQuality finishesThoughtful upgrades throughoutHardwood flooringPot lightsModern kitchenQuartz countertops
- 16 days
- 15
- 2
Zillow last checked:
Listing updated:
Listed by:
ENGEL & VOLKERS OAKVILLE
Source: TRREB,MLS®#: N14097008 Originating MLS®#: Toronto Regional Real Estate Board
Facts & features
Interior
Bedrooms & bathrooms
- Bedrooms: 3
- Bathrooms: 3
Primary bedroom
- Description: Primary Bedroom
- Level: Second
- Area: 14.85 Square Meters
- Area source: Other
- Dimensions: 4.50 x 3.30
Bedroom 2
- Description: Bedroom 2
- Level: Second
- Area: 6.72 Square Meters
- Area source: Other
- Dimensions: 2.80 x 2.40
Bedroom 3
- Description: Bedroom 3
- Level: Second
- Area: 9.18 Square Meters
- Area source: Other
- Dimensions: 3.40 x 2.70
Dining room
- Description: Dining Room
- Level: Ground
- Area: 9.99 Square Meters
- Area source: Other
- Dimensions: 3.70 x 2.70
Kitchen
- Description: Kitchen
- Level: Ground
- Area: 9.24 Square Meters
- Area source: Other
- Dimensions: 2.80 x 3.30
Kitchen
- Level: Basement
- Dimensions: 5.2 x 3.6
Living room
- Description: Living Room
- Level: Ground
- Area: 18.48 Square Meters
- Area source: Other
- Dimensions: 5.60 x 3.30
Heating
- Forced Air, Gas
Cooling
- Central Air
Features
- Central Vacuum, Other
- Basement: Finished,Full
- Has fireplace: No
Interior area
- Living area range: 1100-1500 null
Property
Parking
- Total spaces: 5
- Parking features: Private
- Has attached garage: Yes
Features
- Stories: 2
- Pool features: None
Lot
- Size: 2,939 Square Feet
Details
- Parcel number: 033310792
Construction
Type & style
- Home type: Townhouse
- Property subtype: Townhouse
- Attached to another structure: Yes
Materials
- Brick
- Foundation: Concrete
- Roof: Asphalt Shingle
Utilities & green energy
- Sewer: Sewer
Community & HOA
Location
- Region: Vaughan
Financial & listing details
- Annual tax amount: C$3,897
- Date on market: 10/20/2026
Price history
Price history is unavailable.
Public tax history
Tax history is unavailable.
Climate risks
Neighborhood: Maple
Nearby schools
GreatSchools rating
No schools nearby
We couldn't find any schools near this home.


Similar homes
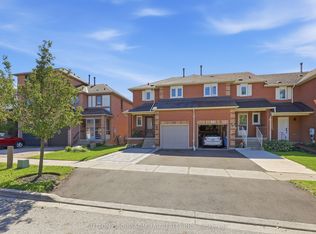
- C$949,0003 bd4 ba-- sqft5 Melia Ln, Vaughan, ON L6A 3K1For Sale
 MLS ID #N14097018, SUTTON GROUP-ADMIRAL REALTY INC.. TRREB
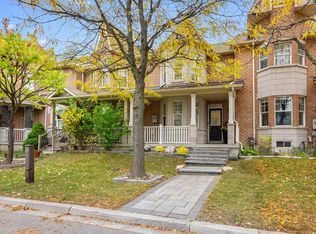
- C$970,0004 bd4 ba-- sqft92 Denton Cir, Vaughan, ON L6A 2N4For Sale
 MLS ID #N13795282, HOMELIFE LANDMARK REALTY INC.. TRREB
- C$1,099,0003 bd4 ba-- sqft38 Orion Ave, Vaughan, ON L4H 0B3For Sale
 MLS ID #N13866730, SUTTON GROUP-ADMIRAL REALTY INC.. TRREB
- C$999,0004 bd4 ba-- sqft41 Lauderdale Dr, Vaughan, ON L6A 4G8For Sale
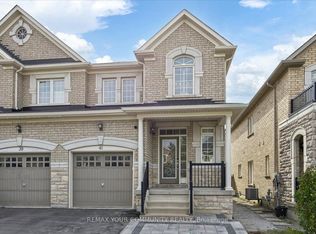 MLS ID #N13876848, REMAX YOUR COMMUNITY REALTY. TRREB
