5 Reasons Why You Will Love This Detached 2-Storey Home: 1) The upper floor features a 4-piece bathroom, hardwood flooring and three bedrooms, each offering a window for natural light and a closet. 2) The main floor offers a spacious living room and modern kitchen with smooth ceilings and pot lights throughout. The kitchen is complete with stainless steel appliances and flows seamlessly into the breakfast area, which provides a walkout to the backyard. 3) The backyard offers a true oasis with an in-ground saltwater heated pool, creating the perfect setting for summer enjoyment and entertaining. 4) Enjoy the privacy of a quiet cul-de-sac, along with a double-car garage and a spacious driveway accommodating up to four vehicles. 5) Location Is Close To Shopping, Schools, Parks & Highways!
For sale
C$979,000
8 Waterbury St, Caledon, ON L7E 1X2
4beds
2baths
Single Family Residence
Built in ----
3,336 Square Feet Lot
$-- Zestimate®
C$--/sqft
C$-- HOA
What's special
Hardwood flooringModern kitchenSmooth ceilingsPot lights throughoutDouble-car garage
- 1 day
- 4
- 0
Zillow last checked:
Listing updated:
Listed by:
REALTY EXECUTIVES PRIORITY ONE LIMITED
Source: TRREB,MLS®#: W13874914 Originating MLS®#: Toronto Regional Real Estate Board
Originating MLS®#: Toronto Regional Real Estate BoardFacts & features
Interior
Bedrooms & bathrooms
- Bedrooms: 4
- Bathrooms: 2
Primary bedroom
- Level: Upper
- Dimensions: 3.99 x 3.08
Bedroom 2
- Level: Upper
- Dimensions: 3.41 x 3.14
Bedroom 3
- Level: Upper
- Dimensions: 2.92 x 3.1
Breakfast
- Level: Main
- Dimensions: 2.43 x 3.16
Kitchen
- Level: Main
- Dimensions: 2.77 x 3.16
Laundry
- Level: Basement
Laundry
- Level: Lower
- Dimensions: 5.48 x 3.2
Living room
- Level: Main
- Dimensions: 5.69 x 3.29
Recreation
- Level: Lower
- Dimensions: 6.85 x 3.07
Heating
- Forced Air, Gas
Cooling
- Central Air
Features
- In-Law Capability, In-Law Suite
- Basement: Finished
- Has fireplace: No
Interior area
- Living area range: 1100-1500 null
Video & virtual tour
Property
Parking
- Total spaces: 6
- Parking features: Garage
- Has garage: Yes
Features
- Stories: 2
- Has private pool: Yes
- Pool features: In Ground
Lot
- Size: 3,336 Square Feet
Details
- Parcel number: 143510249
Construction
Type & style
- Home type: SingleFamily
- Property subtype: Single Family Residence
Materials
- Brick
- Foundation: Unknown
- Roof: Asphalt Shingle
Utilities & green energy
- Sewer: Sewer
Community & HOA
Location
- Region: Caledon
Financial & listing details
- Annual tax amount: C$5,991
- Date on market: 10/8/2026
Price history
Price history is unavailable.
Public tax history
Tax history is unavailable.
Climate risks
Neighborhood: Bolton
Nearby schools
GreatSchools rating
No schools nearby
We couldn't find any schools near this home.

Similar homes
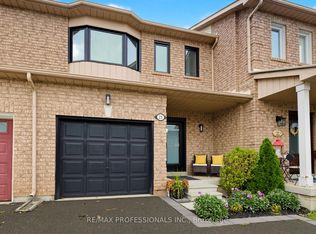
- C$949,9004 bd2 ba-- sqft115 Meadowvale Ct, Caledon, ON L7E 3H3For Sale
 MLS ID #W13873808, ROYAL LEPAGE RCR REALTY. TRREB
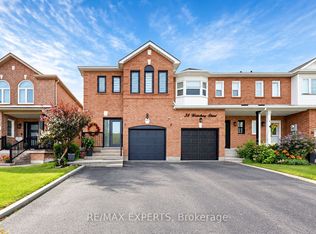
 - C$899,0004 bd4 ba-- sqft33 Fountainbridge Dr, Caledon, ON L7E 1N5For Sale
 MLS ID #W13876220, REAL BROKER ONTARIO LTD.. TRREB
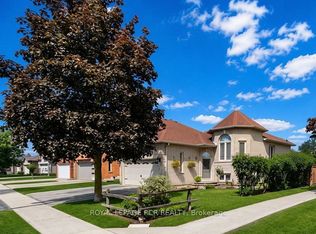
 - C$875,0004 bd3 ba-- sqft111 Grapevine Rd, Caledon, ON L7E 2M6For Sale
 MLS ID #W13866392, VANGUARD REALTY BROKERAGE CORP.. TRREB
 - C$1,080,0004 bd4 ba-- sqft9 Sheardown Trl, Caledon, ON L7E 1Y5For Sale
 MLS ID #W13832130, RE/MAX REALTY SPECIALISTS INC.. TRREB
