Beautifully kept bungalow in Bolton's desirable South Hill, showcasing pride of ownership from the moment you arrive. Inviting landscaping and beautiful gardens frame the home, while a patterned concrete walkway beckons you inside. Meticulously maintained, exceptionally clean and thoughtfully laid out, this welcoming home offers a functional floor plan with generous living spaces and exceptional versatility. The spacious foyer with convenient access to the immaculate 2-car garage leads to the lovely formal living room with vaulted ceiling, perfect for entertaining or unwinding. The spacious family-style eat-in kitchen features plenty of cabinetry, a convenient breakfast bar, separate dining area, and walk-out to an expansive deck overlooking the private, fully fenced backyard-ideal for outdoor dining, BBQs and summer entertaining. New, never-used built-in dishwasher adds further convenience. The main level offers a primary bedroom with walk-in closet and 3-piece ensuite featuring a standalone shower, this level also features two additional sizeable bedrooms and a 4-piece main bath. The above-grade lower level provides an abundance of flexible living space, including a spacious family room with fireplace, 4th bedroom, 4-piece bath, large laundry room with front-load washer/dryer, utility room, cold room, and plenty of storage/crawl space. An additional room offers excellent potential for a home office, guest room, playroom or future living space, making this level ideal for adult children, multi-generational living, in-law or nanny accommodations. Located on a family-friendly street in a welcoming neighbourhood, within walking distance to shops, stores and everyday amenities. Close to schools, parks and Highway 50. A wonderful opportunity to own a beautifully maintained home offering comfort, space and flexibility in a great Bolton location.
For sale
C$1,139,000
65 Royalton Dr, Caledon, ON L7E 2G5
4beds
3baths
Single Family Residence
Built in ----
5,165 Square Feet Lot
$-- Zestimate®
C$--/sqft
C$-- HOA
What's special
Beautifully kept bungalowInviting landscapingBeautiful gardensFunctional floor planGenerous living spacesSpacious foyerSpacious family-style eat-in kitchen
- 1 day
- 11
- 0
Zillow last checked:
Listing updated:
Listed by:
ROYAL LEPAGE RCR REALTY
Source: TRREB,MLS®#: W13731794 Originating MLS®#: Toronto Regional Real Estate Board
Originating MLS®#: Toronto Regional Real Estate BoardFacts & features
Interior
Bedrooms & bathrooms
- Bedrooms: 4
- Bathrooms: 3
Primary bedroom
- Level: Main
- Dimensions: 4.57 x 3.65
Bedroom 2
- Level: Main
- Dimensions: 3.46 x 2.74
Bedroom 3
- Level: Main
- Dimensions: 3.35 x 2.54
Bedroom 4
- Level: Lower
- Dimensions: 3.53 x 3.23
Breakfast
- Level: Main
- Dimensions: 3.57 x 3.33
Other
- Level: Lower
- Dimensions: 3.68 x 1.65
Family room
- Level: Lower
- Dimensions: 6.36 x 3.33
Kitchen
- Level: Main
- Dimensions: 4.46 x 3.96
Laundry
- Level: Lower
- Dimensions: 3.7 x 3.52
Living room
- Level: Main
- Dimensions: 6.17 x 3.36
Recreation
- Level: Lower
- Dimensions: 6.05 x 5
Heating
- Forced Air, Gas
Cooling
- Central Air
Features
- Primary Bedroom - Main Floor, Central Vacuum, Storage
- Flooring: Carpet Free
- Basement: Full,Finished
- Has fireplace: Yes
Interior area
- Living area range: 1100-1500 null
Video & virtual tour
Property
Parking
- Total spaces: 4
- Parking features: Garage Door Opener
- Has garage: Yes
Features
- Pool features: None
Lot
- Size: 5,165 Square Feet
Details
- Parcel number: 143510676
Construction
Type & style
- Home type: SingleFamily
- Architectural style: Bungalow
- Property subtype: Single Family Residence
Materials
- Brick
- Foundation: Unknown
- Roof: Asphalt Shingle
Utilities & green energy
- Sewer: Sewer
Community & HOA
Location
- Region: Caledon
Financial & listing details
- Annual tax amount: C$5,649
- Date on market: 9/1/2026
Price history
Price history is unavailable.
Public tax history
Tax history is unavailable.
Climate risks
Neighborhood: Bolton
Nearby schools
GreatSchools rating
No schools nearby
We couldn't find any schools near this home.


Similar homes
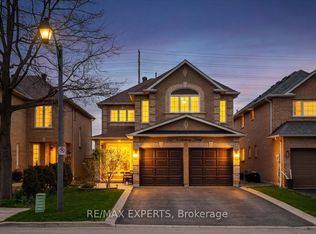
- C$1,259,0004 bd4 ba-- sqft23 Deer Valley Dr, Caledon, ON L7E 2E3For Sale
 MLS ID #W13732340, RE/MAX REAL ESTATE CENTRE INC.. TRREB
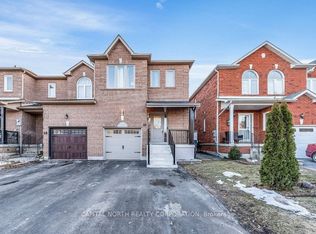
 - C$1,150,0004 bd4 ba-- sqft90 Coolspring Cres, Caledon, ON L7E 1W7For Sale
 MLS ID #W13713210, RE/MAX EXPERTS. TRREB
 - C$1,059,0003 bd3 ba-- sqft71 Birchview Cres, Caledon, ON L7E 3X2For Sale
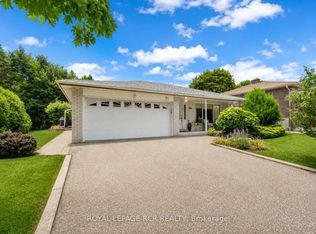 MLS ID #W13736548, ROYAL LEPAGE RCR REALTY. TRREB
 - C$1,184,9004 bd4 ba-- sqft214 Waterbury St, Caledon, ON L7E 2H9For Sale
 MLS ID #W13537568, RE/MAX EXPERTS. TRREB
