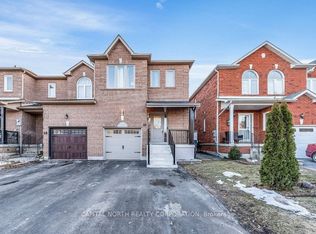
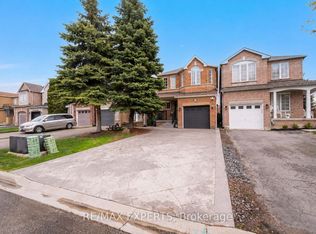
Welcome to this stunning 3-bedroom, 4-bathroom end-unit townhome nestled in the heart of Bolton - where modern upgrades meet everyday convenience.Bathed in natural light from its coveted end-unit position, this beautifully appointed home offers the space and privacy today's buyers are looking for. Step inside and be immediately impressed by the upgraded modern kitchen, designed for both function and style - perfect for entertaining or quiet family evenings at home.The thoughtfully designed layout features four bathrooms, including a brand new ensuite that serves as a true private retreat. A fully finished basement extends your living space, ideal as a rec room, home office, or guest suite. Fresh updates throughout, including a striking new front door, give the home exceptional curb appeal from the moment you arrive.As an end unit, enjoy the added privacy, extra windows, and side yard space that interior units simply can't offer. And with parking for three vehicles, there's room for the whole family - and guests.All of this just steps from Bolton's vibrant shops, restaurants, parks, and top-rated schools.
For sale
C$849,999
40 Waterbury St, Caledon, ON L7E 1X4
3beds
4baths
Townhouse
Built in ----
3,546 Square Feet Lot
$-- Zestimate®
C$--/sqft
C$-- HOA
What's special
Upgraded modern kitchenFour bathroomsExceptional curb appealExtra windowsSide yard spaceParking for three vehicles
- 105 days
- 20
- 0
Zillow last checked:
Listing updated:
Listed by:
RE/MAX EXPERTS
Source: TRREB,MLS®#: W13195682 Originating MLS®#: Toronto Regional Real Estate Board
Originating MLS®#: Toronto Regional Real Estate BoardFacts & features
Interior
Bedrooms & bathrooms
- Bedrooms: 3
- Bathrooms: 4
Heating
- Forced Air, Gas
Cooling
- Central Air
Features
- Other
- Basement: Finished
- Has fireplace: Yes
- Fireplace features: Family Room
Interior area
- Living area range: 1500-2000 null
Property
Parking
- Total spaces: 3
- Parking features: Available
- Has garage: Yes
Features
- Stories: 2
- Pool features: None
Lot
- Size: 3,546 Square Feet
- Features: Fenced Yard, Park, Public Transit
Details
- Parcel number: 143511714
Construction
Type & style
- Home type: Townhouse
- Property subtype: Townhouse
Materials
- Brick
- Foundation: Unknown
- Roof: Unknown
Utilities & green energy
- Sewer: Sewer
Community & HOA
Location
- Region: Caledon
Financial & listing details
- Annual tax amount: C$4,275
- Date on market: 5/27/2026
Price history
Price history is unavailable.
Public tax history
Tax history is unavailable.
Climate risks
Neighborhood: Bolton
Nearby schools
GreatSchools rating
No schools nearby
We couldn't find any schools near this home.


Similar homes
- C$859,9003 bd4 ba-- sqft8 Morra Ave, Caledon, ON L7E 4K5For Sale
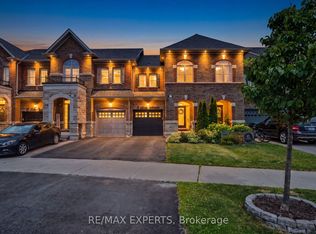 MLS ID #W13487326, RE/MAX EXPERTS. TRREB
 - C$969,9003 bd3 ba-- sqft9 Tormore Rd, Caledon, ON L7E 4K8For Sale
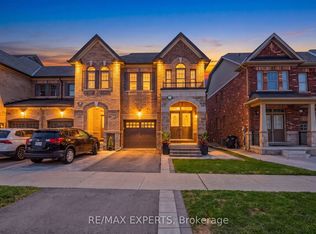 MLS ID #W13714502, RE/MAX EXPERTS. TRREB
 - C$829,9994 bd2 ba-- sqft307 Pearl St, Caledon, ON L7E 4Z2For Sale
 MLS ID #W13612494, RE/MAX EXPERTS. TRREB
 - C$869,9003 bd3 ba-- sqft118 Senator Way, Caledon, ON L7E 2T2For Sale
 MLS ID #W13127456, RE/MAX EXPERTS. TRREB
