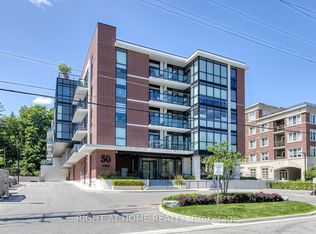
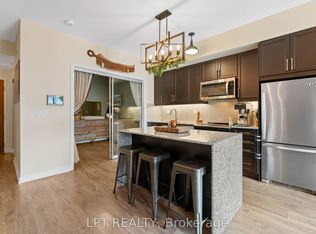
Boutique condo living in the heart of Downtown Bolton! Set beside the Humber River and surrounded by the charm of Bolton's historic downtown, this spacious 2-bedroom + den, 2-bathroom suite at 50 Ann offers approximately 1,055 sq. ft. of beautifully designed living space. Located on the top floor with desirable south-facing exposure, the suite is filled with natural light through expansive floor-to-ceiling windows and features soaring 9-foot ceilings throughout. The bright open-concept living and dining area flows seamlessly into a modern kitchen complete with granite countertops, ceramic backsplash, stainless steel appliances, ample cabinetry and a large centre island with seating. The primary bedroom features a walk-in closet, private 3-piece ensuite and its own balcony. A generous second bedroom and separate den provide the flexibility today's buyers are looking for, whether you need a home office, nursery, guest room or additional living space. A second balcony off the main living area, ensuite laundry and owned underground parking complete the suite.50 Ann delivers the boutique lifestyle with an impressive collection of amenities including a fitness centre, yoga studio, guest suite, pet spa, party room with patio access, rooftop lounge, rooftop dining area and patio with BBQs.Step outside and enjoy Downtown Bolton at your doorstep, with restaurants, shops, parks and recreation nearby. Public transit is also conveniently located just steps away, with the nearest street transit stop approximately a 2-minute walk from the building. Quick access to Highway 50 and 400-series highways makes getting around easy. Space. Location. Lifestyle. If you've been waiting for condo living without compromising on space, this is the one to see.
For sale
C$759,900
50 Ann St #515, Caledon, ON L7E 4M3
3beds
2baths
Apartment
Built in ----
-- sqft lot
$-- Zestimate®
C$--/sqft
C$1,019/mo HOA
What's special
Ceramic backsplashStainless steel appliancesAmple cabinetryGenerous second bedroomEnsuite laundry
- 13 days
- 4
- 0
Zillow last checked:
Listing updated:
Listed by:
RE/MAX EXPERTS
Source: TRREB,MLS®#: W13718420 Originating MLS®#: Toronto Regional Real Estate Board
Originating MLS®#: Toronto Regional Real Estate BoardFacts & features
Interior
Bedrooms & bathrooms
- Bedrooms: 3
- Bathrooms: 2
Primary bedroom
- Level: Main
- Dimensions: 3.32 x 3.23
Bedroom 2
- Level: Main
- Dimensions: 3.07 x 3.07
Den
- Level: Main
- Dimensions: 3.44 x 2.43
Dining room
- Level: Main
- Dimensions: 6.21 x 4.32
Kitchen
- Level: Main
- Dimensions: 4.69 x 2.1
Living room
- Level: Main
- Dimensions: 6.21 x 4.32
Heating
- Forced Air, Gas
Cooling
- Central Air
Appliances
- Laundry: Ensuite
Features
- Flooring: Carpet Free
- Basement: None
- Has fireplace: No
Interior area
- Living area range: 1000-1199 null
Property
Parking
- Total spaces: 1
- Parking features: Garage
- Has garage: Yes
Features
- Exterior features: Open Balcony
Lot
- Features: Park, Ravine, Rec./Commun.Centre, Arts Centre, River/Stream
Details
- Parcel number: 201080085
Construction
Type & style
- Home type: Apartment
- Property subtype: Apartment
Materials
- Brick
Community & HOA
HOA
- Services included: Building Insurance Included, Parking Included, Common Elements Included
- HOA fee: C$1,019 monthly
- HOA name: PSCP
Location
- Region: Caledon
Financial & listing details
- Annual tax amount: C$4,060
- Date on market: 8/27/2026
Price history
Price history is unavailable.
Public tax history
Tax history is unavailable.
Climate risks
Neighborhood: Bolton
Nearby schools
GreatSchools rating
No schools nearby
We couldn't find any schools near this home.


Similar homes
- C$779,0003 bd1 ba-- sqft74 Downey Dr, Caledon, ON L7E 2B8For Sale
 MLS ID #W13622252, RE/MAX EXPERTS. TRREB
 - C$739,9993 bd2 ba-- sqft12 Woodstream Blvd #201, Vaughan, ON L4L 8C3For Sale
 MLS ID #N13755628, RE/MAX EXPERTS. TRREB
 - C$785,0003 bd2 ba-- sqft299 Mill Rd #502, Toronto, ON M9C 4V9For Sale
 MLS ID #W13753724, RE/MAX PROFESSIONALS INC.. TRREB
 - C$849,9993 bd4 ba-- sqft40 Waterbury St, Caledon, ON L7E 1X4For Sale
 MLS ID #W13195682, RE/MAX EXPERTS. TRREB
