Welcome to 50 Ann Condos in the heart of Downtown Bolton! This well-maintained 4-year-old 2-bedroom, 2-bathroom suite features 10-ft ceilings, modern finishes, large windows, 1 parking space, and 1 locker. Enjoy a stylish kitchen with quartz countertops and stainless steel appliances, plus fantastic amenities including a rooftop lounge, BBQ area, gym, yoga studio, and pet spa. Conveniently located near restaurants, shops, trails, and conservation areas.
New construction
C$639,999
50 Ann St #401, Caledon, ON L7E 4G5
2beds
2baths
Apartment
Built in ----
-- sqft lot
$-- Zestimate®
C$--/sqft
C$762/mo HOA
What's special
Modern finishesLarge windowsStainless steel appliances
- 51 days
- 8
- 0
Zillow last checked:
Listing updated:
Listed by:
ROYAL LEPAGE PRG REAL ESTATE
Source: TRREB,MLS®#: W13693714 Originating MLS®#: Toronto Regional Real Estate Board
Originating MLS®#: Toronto Regional Real Estate BoardFacts & features
Interior
Bedrooms & bathrooms
- Bedrooms: 2
- Bathrooms: 2
Bedroom
- Description: Bedroom
- Level: Main
- Area: 10.08 Square Meters
- Area source: Other
- Dimensions: 2.93 x 3.44
Bedroom 2
- Description: Bedroom 2
- Level: Main
- Area: 6.93 Square Meters
- Area source: Other
- Dimensions: 2.77 x 2.50
Dining room
- Description: Dining Room
- Level: Main
- Area: 12.85 Square Meters
- Area source: Other
- Dimensions: 3.60 x 3.57
Kitchen
- Description: Kitchen
- Level: Main
- Area: 7.04 Square Meters
- Area source: Other
- Dimensions: 2.10 x 3.35
Living room
- Description: Living Room
- Level: Main
- Area: 12.85 Square Meters
- Area source: Other
- Dimensions: 3.60 x 3.57
Heating
- Forced Air, Gas
Cooling
- Central Air
Appliances
- Laundry: Ensuite
Features
- Primary Bedroom - Main Floor
- Basement: None
- Has fireplace: No
Interior area
- Living area range: 700-799 null
Property
Parking
- Total spaces: 1
- Parking features: Underground
- Has attached garage: Yes
Features
- Exterior features: Open Balcony
Details
- Parcel number: 201080055
Construction
Type & style
- Home type: Apartment
- Property subtype: Apartment
- Attached to another structure: Yes
Materials
- Brick
Condition
- New Construction
- New construction: Yes
Community & HOA
HOA
- Amenities included: Concierge, Exercise Room, Guest Suites, Gym, Party Room/Meeting Room, Rooftop Deck/Garden
- Services included: CAC Included, Common Elements Included, Building Insurance Included, Parking Included
- HOA fee: C$762 monthly
- HOA name: PSCP
Location
- Region: Caledon
Financial & listing details
- Annual tax amount: C$2,993
- Date on market: 8/19/2026
Price history
Price history is unavailable.
Public tax history
Tax history is unavailable.
Climate risks
Neighborhood: Bolton
Nearby schools
GreatSchools rating
No schools nearby
We couldn't find any schools near this home.

Similar homes
- C$649,0002 bd2 ba-- sqft50 Ann St #408, Caledon, ON L7E 4M3For Sale
 MLS ID #W13852112, ROYAL LEPAGE MAXIMUM REALTY. TRREB
 - C$799,0002 bd2 ba-- sqft60 Ann St Unit 503, Caledon, ON L7E 4G5For Sale
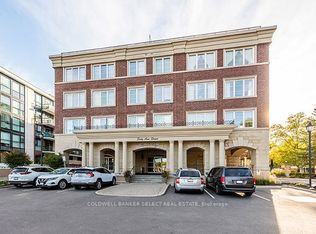 MLS ID #W13769224, COLDWELL BANKER SELECT REAL ESTATE. TRREB
 - C$699,9003 bd2 ba-- sqft50 Ann St #316, Caledon, ON L7E 4M3For Sale
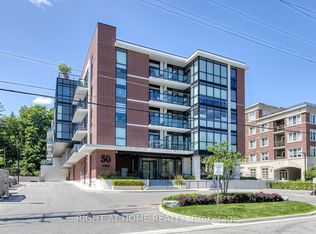 MLS ID #W13781156, RIGHT AT HOME REALTY INC.. TRREB
 - C$799,9002 bd2 ba-- sqftRivers Edge, Caledon, ON L7E 4G5For Sale
 MLS ID #W13539514, ROYAL LEPAGE RCR REALTY. TRREB
